Skip main navigation
Closed
  • $380,000

    521 Newberry Ave, La Grange Park, IL 60526

    2beds
    1,090sqft
    Single Family Residence
    Built in 1956
    6,098 Square Feet Lot
    $414,000 Zestimate®
    $349/sqft
    $2,164 Estimated rent

    Home value

    $414,000

    $368,000 - $464,000

    $2,164/mo

    Zestimate® history
    Loading
    Loading...

    Owner options

    List your home for rent

    $2,164/mo

    Rent Zestimate®

    Find your next renter with Zillow Rental Manager. Plus, with online applications, you can quickly screen prospective tenants – for free.

    Learn more

    $2,164/mo

    Rent Zestimate®

    Refinance and save

    $2,710/mo

    Est. payment

    Refinancing to a lower rate could help reduce your monthly payments and save thousands over the life of the loan.

    See today's rates

    $2,710/mo

    Est. payment

    Explore your selling options

    Work with a Zillow partner agent

    Leverage their expertise and Zillow's premium Showcase listings to get your home seen by more buyers.

    Get started

    List with your own agent

    Get your home in front of millions of buyers by listing it on Zillow.

    Learn how to do it

    Sell it yourself

    Take full control of how buyers see your home on Zillow by listing For Sale by Owner (FSBO).

    List your home

    What's special

    Finished basementLarge yardNew plantingsLarge family roomNew quiet bosch dishwasherStunning gazeboStorage room
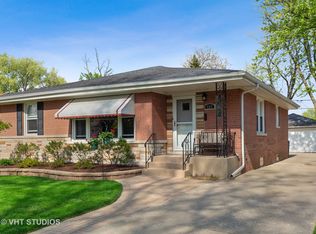
    NO SHOWINGS WHILE UNDER CONTRACT. Welcome to this inviting suburban LaGrange Park neighborhood offering TWO Metra stops! A commuter's dream just minutes from downtown while still offering the quiet neighborhood feel of the suburbs. Beautiful curb appeal with a fresh front brick planting bed and new plantings in 2022. Inside you will fall in love with this tastefully updated home featuring refinished hardwood floors throughout the first floor leading to two nice sized bedrooms and a newly remodeled full bath including tile flooring, a quartz counter vanity and more! On the main level you will also enjoy an entry closet, a large living room which is open to the full-sized dining room. Just off the dining room is a fully applianced kitchen with a new quiet Bosch dishwasher and a custom-made storage/mudroom bench with extra cabinets and counter space all added in 2023, a new refrigerator in 2020 and easy outside access. The amazing outdoor living space offers a 2018 brick paver patio, a large yard with a wooden playset that has been sealed annually, a stunning gazebo and a 2 car detached garage! Host the best backyard barbeque or a quiet evening for two in the very large gazebo boasting a decorative wood ceiling with a ceiling fan and festive margarita lights! Double your living space with the finished basement which includes a large family room, an office, a storage room, a laundry room with a new washer and dryer in 2022, and another office/workshop! The detachable basement staircase has been designed to come apart very easily to accommodate moving furniture in and out of the basement. Don't miss the extra full shower in the basement - a common design in the 1950's - just add a toilet and sink for another full bath! The electrical panel was upgraded in 2016, new A/C and Nest thermostat in 2017, and a new furnace in 2020! The A/C and furnace have been regularly maintained, checked and cleaned annually. The screens for the gazebo windows are stored in the garage, the Ring doorbell conveys with the home, and all double glass windows have neutral blinds, are easily pulled inside for convenient cleaning, and all have safety stops for young children and pets. In November of 2024, US News and World Report ranked all D102 elementary schools in the top elementary schools, earning them Best Elementary School designation! In October of 2024, LTHS achieved an Exemplary rating in the Illinois School Report Card, which is the highest rating a school can achieve. The neighborhood and location are truly prime - just minutes to 2 Metra stations, nearby parks, and excellent restaurants and shopping!

    Zillow last checked:

    Listing updated:

    Listed by:

    Yvonne Rusin, CNC 630-886-5841,

    Coldwell Banker Realty,

    Priscilla Jezuit 630-247-9789,

    Coldwell Banker Realty

    Bought with:

    C Bryce Fuller, ABR

    Baird & Warner

    Source: MRED as distributed by MLS GRID,MLS#: 12213779MLS Logo

    Facts & features

    Interior

    Bedrooms & bathrooms
    • Bedrooms: 2
    • Bathrooms: 1
    • Full bathrooms: 1
    Rooms
    • Room types: Office, Storage, Workshop
    Primary bedroom
    • Features: Flooring (Hardwood), Window Treatments (All)
    • Level: Main
    • Area: 169 Square Feet
    • Dimensions: 13X13
    Bedroom 2
    • Features: Flooring (Hardwood), Window Treatments (All)
    • Level: Main
    • Area: 132 Square Feet
    • Dimensions: 12X11
    Dining room
    • Features: Flooring (Hardwood), Window Treatments (All)
    • Level: Main
    • Area: 88 Square Feet
    • Dimensions: 11X08
    Family room
    • Features: Flooring (Carpet)
    • Level: Basement
    • Area: 340 Square Feet
    • Dimensions: 20X17
    Kitchen
    • Features: Flooring (Ceramic Tile), Window Treatments (All)
    • Level: Main
    • Area: 156 Square Feet
    • Dimensions: 13X12
    Laundry
    • Features: Flooring (Other)
    • Level: Basement
    • Area: 176 Square Feet
    • Dimensions: 16X11
    Living room
    • Features: Flooring (Hardwood), Window Treatments (All)
    • Level: Main
    • Area: 221 Square Feet
    • Dimensions: 17X13
    Office
    • Features: Flooring (Carpet)
    • Level: Basement
    • Area: 65 Square Feet
    • Dimensions: 13X5
    Storage
    • Features: Flooring (Carpet)
    • Level: Basement
    • Area: 70 Square Feet
    • Dimensions: 10X7
    Other
    • Features: Flooring (Carpet)
    • Level: Basement
    • Area: 104 Square Feet
    • Dimensions: 13X8
    Heating
    • Natural Gas, Forced Air
    Cooling
    • Central Air
    Appliances
    • Included: Range, Microwave, Dishwasher, Refrigerator, Washer, Dryer, Humidifier
    • Laundry: In Unit, Sink
    Features
    • 1st Floor Bedroom, 1st Floor Full Bath
    • Flooring: Hardwood
    • Windows: Screens
    • Basement: Partially Finished,Rec/Family Area,Storage Space,Full
    Interior area
    • Total structure area: 0
    • Total interior livable area: 1,090 sqft

    Property

    Parking
    • Total spaces: 2
    • Parking features: Concrete, Garage Door Opener, On Site, Garage Owned, Detached, Garage
    • Garage spaces: 2
    • Has uncovered spaces: Yes
    Accessibility
    • Accessibility features: No Disability Access
    Features
    • Stories: 1
    • Patio & porch: Deck, Screened
    Lot
    • Size: 6,098 Square Feet
    • Features: Landscaped
    Details
    • Additional structures: Gazebo
    • Parcel number: 15334130230000
    • Special conditions: None
    • Other equipment: Ceiling Fan(s), Sump Pump

    Construction

    Type & style
    • Home type: SingleFamily
    • Architectural style: Ranch
    • Property subtype: Single Family Residence
    Materials
    • Brick
    • Foundation: Concrete Perimeter
    • Roof: Asphalt
    Condition
    • New construction: No
    • Year built: 1956

    Utilities & green energy

    • Electric: Circuit Breakers, 100 Amp Service
    • Sewer: Public Sewer
    • Water: Lake Michigan

    Community & HOA

    Community
    • Features: Sidewalks
    • Security: Carbon Monoxide Detector(s)
    HOA
    • Services included: None
    Location
    • Region: La Grange Park

    Financial & listing details

    • Price per square foot: $349/sqft
    • Tax assessed value: $300,000
    • Annual tax amount: $7,661
    • Date on market: 1/22/2025
    • Listing terms: Conventional
    • Ownership: Fee Simple

    Price history

    DateEventPrice
    2/26/2025Sold$380,000+2.7%$349/sqft
    Source: MRED as distributed by MLS GRID #12213779 Report a problem
    1/26/2025Contingent$370,000$339/sqft
    Source: MRED as distributed by MLS GRID #12213779 Report a problem
    1/22/2025Listed for sale$370,000+54.2%$339/sqft
    Source: MRED as distributed by MLS GRID #12213779 Report a problem
    3/5/2015Sold$240,000-4%$220/sqft
    Source: MRED as distributed by MLS GRID #08828426 Report a problem
    2/9/2015Pending sale$250,000$229/sqft
    Source: RE/MAX Professionals Select #08828426 Report a problem
    2/2/2015Listed for sale$250,000$229/sqft
    Source: RE/MAX Professionals Select #08828426 Report a problem

    Public tax history

    YearProperty taxesTax assessment
    2024$8,114 +5.9%$30,000
    2023$7,662 +0.7%$30,000 +19.9%
    2022$7,611 +4%$25,014
    2021$7,316 +2.4%$25,014
    2020$7,144 -3.5%$25,014 -3.7%
    2019$7,400 +1.7%$25,986
    2018$7,275 +2.7%$25,986
    2017$7,085 +30.1%$25,986 +44.2%
    2016$5,446 +11.2%$18,025
    2015$4,896 +34.4%$18,025
    2014$3,643 -24.8%$18,025 -21.7%
    2013$4,843 +1.5%$23,011
    2012$4,770 +0.2%$23,011
    2011$4,762 +11.5%$23,011 -17.9%
    2010$4,269 +1.9%$28,030
    2009$4,189 +9.5%$28,030 -5%
    2008$3,826 +0.6%$29,506 +13.3%
    2007$3,802 +4.5%$26,046
    2006$3,639 +6.1%$26,046
    2005$3,430 +11.4%$26,046 +28.8%
    2004$3,080 -1.6%$20,223
    2003$3,130 -6.2%$20,223
    2002$3,336 +13.8%$20,223 +28.8%
    2001$2,932 +4.6%$15,705
    2000$2,803 +3.8%$15,705
    1999$2,700 $15,705
    Find assessor info on the county website

    Neighborhood: 60526

    Nearby schools

    GreatSchools rating
    Schools provided by the listing agent
    • Elementary: Forest Road Elementary School
    • Middle: Park Junior High School
    • High: Lyons Twp High School
    • District: 102

    Source: MRED as distributed by MLS GRID. This data may not be complete. We recommend contacting the local school district to confirm school assignments for this home.

    Get a cash offer in 3 minutes
    Find out how much your home could sell for in as little as 3 minutes with a no-obligation cash offer.
    Estimated market value
    $414,000
    Get a cash offer in 3 minutes
    Find out how much your home could sell for in as little as 3 minutes with a no-obligation cash offer.
    Estimated market value
    $414,000