So much to L-O-V-E about this inviting, spacious, and wonderfully practical home!
Let’s begin with the truly exceptional location—your backyard opens directly to beautiful McNair Park and Null Elementary. Imagine stepping outside your gate and instantly accessing ball diamonds, playgrounds, basketball courts, an in-line hockey rink, sand volleyball, tennis courts, soccer and football fields, a paved hiking/biking trail, disc golf course, pavilions, gardens, and summer day camps. It’s like having your own personal recreation paradise just steps away. And the public elementary school is right back as well! (Null Elmentary)
Inside, you’ll appreciate the hard-to-find four generously sized bedrooms all on the main level—perfect for ease, comfort, and flexibility—and a whopping 2,122 total finished square footage! The finished lower level offers a wonderful second entertaining zone or a potential fifth bedroom, along with a bonus storage room that keeps everything tidy and organized.
The welcoming foyer sets the tone, opening to a sun-filled living room enhanced by a charming large bay window. Throughout the home you’ll find thoughtful touches such as 6-panel doors, updated light fixtures, and ceiling fans that add both style and comfort.The heart of the home—the kitchen—features a center island, white cabinetry, built-in microwave, stainless dishwasher, smooth-top stove, and included refrigerator. A bright window over the sink lets in cheerful morning light, and the glass slider opens to a lovely covered concrete porch, ideal for relaxed evenings or weekend barbecues. Out back, the level, fully fenced yard is a dream—dotted with mature shade trees and enhanced by extensive landscaping. It offers plenty of room for play, gardening, or simply unwinding in your own private oasis. Additional highlights include an oversized 2-car garage with refrigerator & dryer, walkout access, vinyl siding with enclosed soffits for low-maintenance living, and important updates such as vinyl windows, a newer HVAC system (6 years old), and a new roof (5 years old). This is a home that has been truly cared for.
Warm, welcoming, and wonderfully well-situated—this home offers the space you want, the updates you need, and the lifestyle you’ll love.
Closed
Listed by: Keller Williams Realty West • Stephanie L Parson • Contact: 314-614-9731
Bought with: Meyer Real Estate
Price Unknown
521 Norwich Dr, Saint Charles, MO 63301
5beds
2,122sqft
Single Family Residence
Built in 1968
9,422 Square Feet Lot
$330,200 Zestimate®
$--/sqft
$2,650 Estimated rent
Home value
$330,200
$310,000 - $353,000
$2,650/mo
Zestimate® history
Owner options
List your home for rent
$2,650/mo
Rent Zestimate®
Find your next renter with Zillow Rental Manager. Plus, with online applications, you can quickly screen prospective tenants – for free.
$2,650/mo
Rent Zestimate®
Refinance and save
Refinancing to a lower rate could help reduce your monthly payments and save thousands over the life of the loan.
Explore your selling options
Work with a Zillow partner agent
Leverage their expertise and Zillow's premium Showcase listings to get your home seen by more buyers.
Get startedList with your own agent
Get your home in front of millions of buyers by listing it on Zillow.
Learn how to do itSell it yourself
Take full control of how buyers see your home on Zillow by listing For Sale by Owner (FSBO).
List your homeWhat's special
Level fully fenced yardExtensive landscapingWalkout accessUpdated light fixturesStainless dishwasherVinyl windowsIncluded refrigerator
Zillow last checked:
Listing updated:
Listed by:
Stephanie L Parson 314-614-9731,
Keller Williams Realty West,
Sharon R Bruemmer 314-303-5852,
Keller Williams Realty West
Bought with:
Douglas E Meyer, 1999020421
Meyer Real Estate
Source: MARIS,MLS#: 25078530 Originating MLS: St. Charles County Association of REALTORS
Originating MLS: St. Charles County Association of REALTORSFacts & features
Interior
Bedrooms & bathrooms
- Bedrooms: 5
- Bathrooms: 2
- Full bathrooms: 2
- Main level bathrooms: 1
- Main level bedrooms: 4
Primary bedroom
- Features: Floor Covering: Carpeting
- Level: Main
- Area: 144
- Dimensions: 12x12
Bedroom 2
- Features: Floor Covering: Carpeting
- Level: Main
- Area: 132
- Dimensions: 12x11
Bedroom 3
- Features: Floor Covering: Carpeting
- Level: Main
- Area: 132
- Dimensions: 12x11
Bedroom 4
- Features: Floor Covering: Carpeting
- Level: Main
- Area: 120
- Dimensions: 12x10
Bathroom
- Features: Floor Covering: Ceramic Tile
- Level: Main
Bathroom
- Features: Floor Covering: Ceramic Tile
- Level: Basement
Family room
- Features: Floor Covering: Carpeting
- Level: Basement
- Area: 252
- Dimensions: 18x14
Kitchen
- Features: Floor Covering: Ceramic Tile
- Level: Main
- Area: 264
- Dimensions: 22x12
Laundry
- Features: Floor Covering: Concrete
- Level: Basement
- Area: 110
- Dimensions: 11x10
Living room
- Features: Floor Covering: Carpeting
- Level: Main
- Area: 266
- Dimensions: 19x14
Storage
- Features: Floor Covering: Carpeting
- Level: Basement
- Area: 108
- Dimensions: 12x9
Heating
- Forced Air, Natural Gas
Cooling
- Ceiling Fan(s), Central Air
Appliances
- Included: Dishwasher, Humidifier, Microwave, Built-In Electric Oven, Built-In Electric Range, Refrigerator, Gas Water Heater
- Laundry: In Basement
Features
- Breakfast Bar, Center Hall Floorplan, Kitchen Island, Kitchen/Dining Room Combo, Tub
- Flooring: Carpet, Ceramic Tile
- Doors: Sliding Doors, Storm Door(s)
- Windows: Bay Window(s), Blinds, Double Pane Windows, Insulated Windows
- Basement: Full
- Has fireplace: No
Interior area
- Total structure area: 2,122
- Total interior livable area: 2,122 sqft
- Finished area above ground: 1,472
Property
Parking
- Total spaces: 2
- Parking features: Attached, Garage, Garage Door Opener, Oversized
- Attached garage spaces: 2
Features
- Levels: Multi/Split
- Patio & porch: Covered, Front Porch, Rear Porch
- Fencing: Fenced,Full,Perimeter,Vinyl
- Has view: Yes
- View description: Park/Greenbelt
Lot
- Size: 9,422 Square Feet
- Features: Adjoins Open Ground, Adjoins Wooded Area, Level
Details
- Parcel number: 6005D4388000380.0000000
- Special conditions: Standard
Construction
Type & style
- Home type: SingleFamily
- Architectural style: Split Foyer,Traditional
- Property subtype: Single Family Residence
Materials
- Brick Veneer, Vinyl Siding
- Foundation: Concrete Perimeter
Condition
- Year built: 1968
Utilities & green energy
- Electric: Single Phase
- Sewer: Public Sewer
- Water: Public
- Utilities for property: Cable Connected, Electricity Connected, Natural Gas Connected, Sewer Connected, Water Connected
Community & HOA
Community
- Security: Smoke Detector(s)
- Subdivision: Sunnybrook Park #3
HOA
- Has HOA: No
Location
- Region: Saint Charles
Financial & listing details
- Tax assessed value: $300,880
- Annual tax amount: $3,340
- Date on market: 12/3/2025
- Cumulative days on market: 6 days
- Listing terms: Cash,Conventional,FHA,VA Loan
- Inclusions: Personal Property
- Ownership: Private
- Electric utility on property: Yes
Price history
| Date | Event | Price |
|---|---|---|
| 1/15/2026 | Sold | -- |
Source:  MARIS #25078530 Report a problem MARIS #25078530 Report a problem | ||
| 12/9/2025 | Pending sale | $290,000$137/sqft |
Source: MARIS #25078530 Report a problem | ||
| 12/3/2025 | Listed for sale | $290,000+70.6%$137/sqft |
Source: MARIS #25078530 Report a problem | ||
| 10/13/2009 | Sold | -- |
Source: Public Record Report a problem | ||
| 6/21/2009 | Price change | $169,990-2.8%$80/sqft |
Source: NRT StLouis #90017484 Report a problem | ||
| 5/23/2009 | Price change | $174,900-2.7%$82/sqft |
Source: NRT StLouis #90017484 Report a problem | ||
| 4/6/2009 | Listed for sale | $179,800$85/sqft |
Source: NRT StLouis #90017484 Report a problem | ||
Public tax history
| Year | Property taxes | Tax assessment |
|---|---|---|
| 2025 | $3,581 +7.2% | $57,167 +9.8% |
| 2024 | $3,340 -4.6% | $52,048 |
| 2023 | $3,502 +23.2% | $52,048 +26% |
| 2022 | $2,842 | $41,324 |
| 2021 | -- | $41,324 +8.3% |
| 2020 | -- | $38,146 |
| 2019 | $2,406 | $38,146 +18.6% |
| 2018 | $2,406 +1.4% | $32,158 |
| 2017 | $2,373 +3.9% | $32,158 +7.9% |
| 2016 | $2,283 +0.2% | $29,803 |
| 2015 | $2,279 +0.8% | $29,803 +2.2% |
| 2014 | $2,261 | $29,175 |
| 2013 | -- | $29,175 -2.3% |
| 2012 | -- | $29,860 -0.9% |
| 2011 | -- | $30,130 |
| 2010 | -- | $30,130 |
| 2009 | -- | $30,130 -4.3% |
| 2008 | -- | $31,480 -79.8% |
| 2007 | -- | $155,600 |
| 2006 | -- | $155,600 |
| 2005 | -- | $155,600 +21.8% |
| 2004 | -- | $127,760 |
| 2003 | -- | $127,760 |
| 2002 | -- | -- |
| 2001 | -- | -- |
Find assessor info on the county website
Neighborhood: 63301
Nearby homes
- $319,0003 bd2 ba1.4k sqft525 Norwich Dr, Saint Charles, MO 63301Off Market
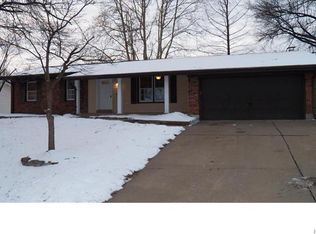
- $326,1003 bd3 ba1.3k sqft517 Norwich Dr, Saint Charles, MO 63301Off Market
- $258,1003 bd2 ba1k sqft516 Norwich Dr, Saint Charles, MO 63301Off Market
- $289,6003 bd2 ba1.1k sqft601 Norwich Dr, Saint Charles, MO 63301Off Market

- $252,3003 bd1 ba1.1k sqft513 Norwich Dr, Saint Charles, MO 63301Off Market
- $311,6003 bd3 ba1.3k sqft512 Norwich Dr, Saint Charles, MO 63301Off Market
- $310,3003 bd2 ba1 sqft600 Norwich Dr, Saint Charles, MO 63301Off Market
- $280,8003 bd1 ba1.4k sqft2808 Uxbridge Dr, Saint Charles, MO 63301Off Market
Nearby schools
GreatSchools rating
- 8/10George M. Null Elementary SchoolGrades: K-4Distance: 0.1 mi
- 8/10Hardin Middle SchoolGrades: 7-8Distance: 1.1 mi
- 6/10St. Charles High SchoolGrades: 9-12Distance: 1.6 mi
Schools provided by the listing agent
- Middle: Jefferson / Hardin
- High: St. Charles High
Source: MARIS. This data may not be complete. We recommend contacting the local school district to confirm school assignments for this home.
Get a cash offer in 3 minutes
Find out how much your home could sell for in as little as 3 minutes with a no-obligation cash offer.
Estimated market value
$330,200
Get a cash offer in 3 minutes
Find out how much your home could sell for in as little as 3 minutes with a no-obligation cash offer.
Estimated market value
$330,200
- Missouri
- Saint Charles County
- Saint Charles
- 63301
- 521 Norwich Dr
Nearby cities
Nearby zip codes
Other Saint Charles Topics
