Welcome to your dream home! This outstanding property is located in Desirable Height of Cibolo, easy access to 35, Schlather Park, RAFB AND to both New Braunfels and San Antonio.This stunning 4-bedroom, 3.5-bathroom residence boasts an expansive yard to enhance your outdoor living experience. The extended patio, a delightful bonus, is the perfect space for hosting or enjoying a quiet evening. Inside, you'll discover a home office, a shared Jack-N-Jill bathroom upstairs, and a versatile loft area that doubles as a game room. The home is adorned with elegant granite countertops, offers a spacious master downstairs, and is equipped with two HVAC units for optimal comfort. Additional elements of quality are reflected in the storm doors at both the front and back entrances, as well as the fitted gutters to keep the house pristine in all weather conditions. Furthermore, the reverse osmosis water softener is included for your health and convenience. With so many additional amenities, this home truly stands out. Don't wait, come and experience this spectacular property today!
Sold
Price Unknown
521 Norwood Ct, Cibolo, TX 78108
4beds
2,974sqft
Single Family Residence
Built in 2015
8,276 Square Feet Lot
$397,600 Zestimate®
$--/sqft
$2,542 Estimated rent
Home value
$397,600
$378,000 - $417,000
$2,542/mo
Zestimate® history
Owner options
List your home for rent
$2,542/mo
Rent Zestimate®
Find your next renter with Zillow Rental Manager. Plus, with online applications, you can quickly screen prospective tenants – for free.
$2,542/mo
Rent Zestimate®
Refinance and save
$115/mo
Est. payment
Refinancing to a lower rate could help reduce your monthly payments and save thousands over the life of the loan.
$115/mo
Est. payment
Explore your selling options
Work with a Zillow partner agent
Leverage their expertise and Zillow's premium Showcase listings to get your home seen by more buyers.
Get startedList with your own agent
Get your home in front of millions of buyers by listing it on Zillow.
Learn how to do itSell it yourself
Take full control of how buyers see your home on Zillow by listing For Sale by Owner (FSBO).
List your homeWhat's special
Outdoor living experienceVersatile loft areaExtended patioSan antonioExpansive yardSpacious master downstairsStorm doors
Zillow last checked:
Listing updated:
Listed by:
Tiffany Legrand TREC #663285 (210) 758-8845,
JPAR New Braunfels
Source: LERA MLS,MLS#: 1705654
Facts & features
Interior
Bedrooms & bathrooms
- Bedrooms: 4
- Bathrooms: 4
- Full bathrooms: 3
- 1/2 bathrooms: 1
Primary bedroom
- Features: Walk-In Closet(s), Ceiling Fan(s), Full Bath
- Area: 208
- Dimensions: 16 x 13
Bedroom 2
- Area: 120
- Dimensions: 12 x 10
Bedroom 3
- Area: 121
- Dimensions: 11 x 11
Bedroom 4
- Area: 121
- Dimensions: 11 x 11
Primary bathroom
- Features: Tub/Shower Separate, Separate Vanity, Soaking Tub
- Area: 165
- Dimensions: 15 x 11
Dining room
- Area: 132
- Dimensions: 12 x 11
Kitchen
- Area: 208
- Dimensions: 16 x 13
Living room
- Area: 240
- Dimensions: 16 x 15
Heating
- Heat Pump, Electric
Cooling
- Two Central
Appliances
- Included: Cooktop, Self Cleaning Oven, Microwave, Disposal, Dishwasher, Water Softener Owned, Electric Water Heater, Electric Cooktop
- Laundry: Main Level, Laundry Room, Washer Hookup, Dryer Connection
Features
- One Living Area, Separate Dining Room, Eat-in Kitchen, Pantry, Study/Library, Game Room, Utility Room Inside, High Ceilings, Open Floorplan, High Speed Internet, Walk-In Closet(s), Master Downstairs, Ceiling Fan(s), Solid Counter Tops
- Flooring: Carpet, Ceramic Tile
- Has basement: No
- Has fireplace: No
- Fireplace features: Not Applicable
Interior area
- Total structure area: 2,974
- Total interior livable area: 2,974 sqft
Property
Parking
- Total spaces: 2
- Parking features: Two Car Garage
- Garage spaces: 2
Features
- Levels: Two
- Stories: 2
- Pool features: None, Community
Lot
- Size: 8,276 Square Feet
- Features: Corner Lot, Level
Details
- Parcel number: 1G13624B1002500000
Construction
Type & style
- Home type: SingleFamily
- Property subtype: Single Family Residence
Materials
- Brick, Stone, Siding
- Foundation: Slab
- Roof: Composition
Condition
- Pre-Owned
- New construction: No
- Year built: 2015
Details
- Builder name: Lennar
Utilities & green energy
- Sewer: Sewer System
- Water: Water System
Community & HOA
Community
- Features: Clubhouse, Playground
- Security: Smoke Detector(s), Security System Owned, Prewired
- Subdivision: Heights Of Cibolo
HOA
- Has HOA: Yes
- HOA fee: $115 quarterly
- HOA name: HEIGHTS OF CIBOLO HOMEOWNERS ASSN
Location
- Region: Cibolo
Financial & listing details
- Tax assessed value: $404,415
- Annual tax amount: $9,202
- Date on market: 9/11/2025
- Cumulative days on market: 46 days
- Listing terms: Conventional,FHA,VA Loan,Cash
Price history
| Date | Event | Price |
|---|---|---|
| 9/21/2023 | Sold | -- |
Source:  LERA MLS #1705654 Report a problem LERA MLS #1705654 Report a problem | ||
| 9/7/2023 | Pending sale | $399,999$134/sqft |
Source: LERA MLS #1705654 Report a problem | ||
| 8/28/2023 | Contingent | $399,999$134/sqft |
Source: LERA MLS #1705654 Report a problem | ||
| 8/22/2023 | Price change | $399,999-2.4%$134/sqft |
Source: LERA MLS #1705654 Report a problem | ||
| 8/11/2023 | Price change | $410,000-2.1%$138/sqft |
Source: LERA MLS #1705654 Report a problem | ||
| 8/4/2023 | Listed for sale | $419,000$141/sqft |
Source: LERA MLS #1705654 Report a problem | ||
| 8/1/2023 | Contingent | $419,000$141/sqft |
Source: LERA MLS #1705654 Report a problem | ||
| 7/23/2023 | Listed for sale | $419,000$141/sqft |
Source: LERA MLS #1705654 Report a problem | ||
Public tax history
| Year | Property taxes | Tax assessment |
|---|---|---|
| 2025 | $6,279 -6% | $404,415 +0.8% |
| 2024 | $6,682 -4% | $401,333 -6.2% |
| 2023 | $6,961 -10.8% | $427,645 +8.1% |
| 2022 | $7,806 +4% | $395,703 +10% |
| 2021 | $7,502 +9.5% | $359,730 +10.9% |
| 2020 | $6,852 | $324,467 +0.2% |
| 2019 | -- | $323,817 +2.4% |
| 2018 | $6,830 -1.5% | $316,257 -2.3% |
| 2017 | $6,936 +3.3% | $323,765 +2.5% |
| 2016 | $6,715 | $316,020 +1361% |
| 2015 | -- | $21,631 |
Find assessor info on the county website
Neighborhood: 78108
Nearby homes
- $337,3003 bd2 ba2.3k sqft517 Norwood Ct, Cibolo, TX 78108Off Market

- $373,3004 bd3 ba2.3k sqft317 Hanover Pl, Cibolo, TX 78108Off Market
- $323,2004 bd2 ba1.7k sqft513 Norwood Ct, Cibolo, TX 78108Off Market
- $--3 bd2 ba1.6k sqft320 Hanover Pl, Cibolo, TX 78108Sold
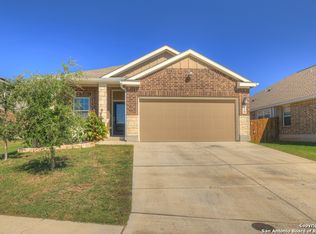
- $339,4004 bd4 ba2.9k sqft509 Norwood Ct, Cibolo, TX 78108Off Market
- $298,400-- bd-- ba-- sqft509 Norwood Ct, Cibolo, TX 78108Off Market
- $385,2004 bd3 ba2.3k sqft522 Norwood Ct, Cibolo, TX 78108Off Market
- $367,9004 bd2 ba2.9k sqft522 Norwood Ct, Schertz, TX 78108Off Market
Nearby schools
GreatSchools rating
- 5/10Cibolo Valley Elementary SchoolGrades: PK-4Distance: 0.8 mi
- 6/10Dobie Junior High SchoolGrades: 7-8Distance: 3.2 mi
- 7/10Byron P Steele II High SchoolGrades: 9-12Distance: 2 mi
Schools provided by the listing agent
- Elementary: Green Valley
- Middle: Dobie J. Frank
- High: Steele
- District: Schertz-Cibolo-Universal City Isd
Source: LERA MLS. This data may not be complete. We recommend contacting the local school district to confirm school assignments for this home.
Get a cash offer in 3 minutes
Find out how much your home could sell for in as little as 3 minutes with a no-obligation cash offer.
Estimated market value
$397,600
Get a cash offer in 3 minutes
Find out how much your home could sell for in as little as 3 minutes with a no-obligation cash offer.
Estimated market value
$397,600
- Texas
- Guadalupe County
- Cibolo
- 78108
- 521 Norwood Ct
Nearby cities
Nearby zip codes
Other Cibolo Topics
