Skip main navigation
Pending
  • $379,500

    521 Nottingham Rd, Columbia, SC 29210

    5beds
    3,156sqft
    : 
    $2,349/mo
    Get pre-qualified
    Single Family Residence
    Built in 1963
    0.48 Acres Lot
    $375,700 Zestimate®
    $120/sqft
    $-- HOA

    What's special

    Massive recreation roomBeautiful hardwoods throughoutGranite kitchenLarge private wooded backyard
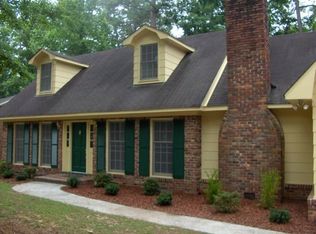
    She's a brick house, she's mighty-mighty! Offering an impressive 3,156 square feet of substantial living space and a huge 2-car garage, this stunning, all-brick 5-bedroom, 3-bath home is built to last. The main level features beautiful hardwoods throughout, a granite kitchen, 3 spacious bedrooms, two living rooms, and a huge second-story deck—perfect for entertaining and overlooking your large, private, wooded backyard. The lower level offers 2 bonus rooms with closets, a full bath, a massive recreation room, and a sunroom wrapped in windows — the ultimate setup for guests, teens, a home office, or whatever you need. Massive space, timeless construction, and a pristine retreat. Note: Lower level bonus rooms do not have egress windows. Call today for your private tour! Disclaimer: CMLS has not reviewed and, therefore, does not endorse vendors who may appear in listings. Disclaimer: CMLS has not reviewed and, therefore, does not endorse vendors who may appear in listings.
    56 days
    |
    843
    |
    79
    |

    Zillow last checked:

    Listing updated:

    Listed by:

    Michael Marshall Phone:803-394-3222,

    EXIT Real Est Consultants

    Source: Consolidated MLS,MLS#: 635658MLS Logo

      Facts & features

      Interior

      Bedrooms & bathrooms
      • Bedrooms: 5
      • Bathrooms: 3
      • Full bathrooms: 3
      • Main level bathrooms: 2
      Rooms
      • Room types: Sun Room
      Primary bedroom
      • Features: Bath-Private, Separate Shower, Walk-In Closet(s), Ceiling Fan(s), Floors-Hardwood
      • Level: Main
      Bedroom 2
      • Features: Bath-Shared, Ceiling Fan(s), Closet-Private, Floors-Hardwood
      • Level: Main
      Bedroom 3
      • Features: Bath-Shared, Ceiling Fan(s), Closet-Private, Floors-Hardwood
      • Level: Main
      Bedroom 4
      • Features: Separate Shower, Bath-Shared, Closet-Private
      • Level: Lower
      Bedroom 5
      • Features: Bath-Shared, Ceiling Fan(s), Closet-Private
      • Level: Lower
      Dining room
      • Features: Floors-Hardwood
      • Level: Main
      Kitchen
      • Features: Bar, Floors-Hardwood, Kitchen Island, Pantry, Granite Counters, Cabinets-Stained, Backsplash-Tiled
      • Level: Main
      Living room
      • Features: Floors-Hardwood, Fireplace
      • Level: Main
      Heating
      • Central
      Cooling
      • Central Air
      Appliances
      • Included: Free-Standing Range, Smooth Surface, Dishwasher, Disposal, Microwave Above Stove
      • Laundry: Heated Space
      Features
      • Flooring: Hardwood, Tile, Carpet, Luxury Vinyl
      • Has basement: Yes
      • Attic: Pull Down Stairs
      • Number of fireplaces: 1
      • Fireplace features: Gas Log-Natural
      Interior area
      • Total structure area: 3,156
      • Total interior livable area: 3,156 sqft
      Video & virtual tour

      Property

      Parking
      • Total spaces: 2
      • Parking features: Garage - Attached
      • Attached garage spaces: 2
      Features
      • Stories: 2
      • Fencing: Rear Only-Chain Link
      Lot
      • Size: 0.48 Acres
      Details
      • Parcel number: 00282501004

      Construction

      Type & style
      • Home type: SingleFamily
      • Architectural style: Other,Ranch
      • Property subtype: Single Family Residence
      Materials
      • Brick-All Sides-AbvFound
      • Foundation: Slab
      Condition
      • New construction: No
      • Year built: 1963

      Utilities & green energy

      • Sewer: Public Sewer
      • Water: Public
      • Utilities for property: Electricity Connected

      Community & HOA

      Community
      • Subdivision: WHITEHALL
      HOA
      • Has HOA: No
      Location
      • Region: Columbia

      Financial & listing details

      • Price per square foot: $120/sqft
      • Tax assessed value: $186,835
      • Annual tax amount: $753
      • Date on market: 6/4/2026
      • Listing agreement: Exclusive Right To Sell
      • Road surface type: Paved

        Estimated market value

        $375,700

        $357,000 - $394,000

        $2,449/mo

        Price history

        DateEventPrice
        7/29/2026Pending sale$379,500$120/sqft
        Source: Consolidated MLS #635658 Report a problem
        7/15/2026Listed for sale$379,500$120/sqft
        Source: Consolidated MLS #635658 Report a problem
        6/18/2026Pending sale$379,500$120/sqft
        Source: Consolidated MLS #635658 Report a problem
        6/4/2026Listed for sale$379,500+188.7%$120/sqft
        Source: Consolidated MLS #635658 Report a problem
        2/9/2018Sold$131,447$42/sqft
        Source: Public Record Report a problem

        Public tax history

        YearProperty taxesTax assessment
        2024$753 +0.7%$7,473
        2023$748 -4.5%$7,473
        2022$783 +1.6%$7,473
        2021$771 $7,473 +14.4%
        2019-- $6,531
        2018$682 +15.2%$6,531
        2017$592 -36.1%$6,531
        2016$927 -2.7%$6,531
        2015$954 $6,531 -11.1%
        2014$954 -11.7%$7,349 0%
        2013$1,080 $7,350
        2012-- $7,350
        2011-- $7,350
        2010-- $7,350 +15%
        2009-- $6,390
        2008-- $6,390
        2007-- $6,390
        2006-- $6,390
        2005-- $6,390 +20.1%
        2004-- $5,320
        2003-- $5,320
        2001-- $5,320 +3.3%
        2000-- $5,150
        Find assessor info on the county website

        Monthly payment

        Est. payment

        Payment breakdown

        Explore the cost of this home by adjusting the details. Changes won't be saved.
        All calculations are estimates and provided by Zillow, Inc. for informational purposes only. Actual amounts may vary.
        HOA fees may include property taxes on listings classified as Co-Ops. Contact the listing agent and/or owner for fee details.
        Mortgage interest rates are dependent on a number of factors, including credit score, down payment, and repayment length. Interest rate data provided by Zillow Group Marketplace, Inc. as of 1/1/1970 from various mortgage lenders with which we have lead or other similar arrangements; the Estimated Payment is an average of those rates.
        See how much you could borrow to make a competitive offer.

        Climate risks

        Neighborhood: Seven Oaks

        Getting around

        36 / 100
        Car-Dependent
        22 / 100
        Minimal Transit
        33 / 100
        Somewhat Bikeable

        Nearby schools

        GreatSchools rating
        Schools provided by the listing agent
        • Elementary: Leaphart
        • Middle: Irmo
        • High: Irmo
        • District: Lexington/Richland Five

        Source: Consolidated MLS. This data may not be complete. We recommend contacting the local school district to confirm school assignments for this home.

        A local agent can set up tours, give advice and negotiate with sellers.

        Browse local experts

        Similar homes