Skip main navigation
Off market
  • $198,400

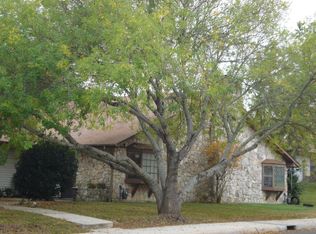
    521 OAK PARK DR #521, Boerne, TX 78006

    2beds
    1,116sqft
    Condominium
    Built in 1976
    -- sqft lot
    $198,400 Zestimate®
    $178/sqft
    $1,776 Estimated rent

    Home value

    $198,400

    $175,000 - $224,000

    $1,776/mo

    Zestimate® history
    Loading
    Loading...

    Owner options

    List your home for rent

    $1,776/mo

    Rent Zestimate®

    Find your next renter with Zillow Rental Manager. Plus, with online applications, you can quickly screen prospective tenants – for free.

    Learn more

    $1,776/mo

    Rent Zestimate®

    Refinance and save

    $1,450/mo

    Est. payment

    Refinancing to a lower rate could help reduce your monthly payments and save thousands over the life of the loan.

    See today's rates

    $1,450/mo

    Est. payment

    Explore your selling options

    Work with a Zillow partner agent

    Leverage their expertise and Zillow's premium Showcase listings to get your home seen by more buyers.

    Get started

    List with your own agent

    Get your home in front of millions of buyers by listing it on Zillow.

    Learn how to do it

    Sell it yourself

    Take full control of how buyers see your home on Zillow by listing For Sale by Owner (FSBO).

    List your home

    What's special

    Located minutes form the shops, restaurants and breweries on Boerne's popular Hill Country Mile and River Rd, this newly updated two bedroom/two bath condo will not last long. Features include an open floor plan with a vaulted living room ceiling, ceramic tile throughout, granite kitchen and bath countertops, new window blinds throughout, wood burning fireplace and new stainless steel appliances. Yes, the brand new refrigerator conveys! This unit also comes with 2 parking spaces - one carport space and one open air. Come check this one out because this price point in Boerne does not come around often!

    This property is not currently displayed as for sale or rent on Zillow. This may be different from what's on other websites or public sources.

    Zillow last checked:

    Listing updated:

    Listed by:

    Kam Walker TREC #747368 (210) 860-8926,

    Real Broker, LLC

    Source: LERA MLS,MLS#: 1616106MLS Logo

    Facts & features

    Interior

    Bedrooms & bathrooms
    • Bedrooms: 2
    • Bathrooms: 2
    • Full bathrooms: 2
    Primary bedroom
    • Area: 165
    • Dimensions: 15 x 11
    Bedroom 2
    • Area: 108
    • Dimensions: 9 x 12
    Kitchen
    • Area: 72
    • Dimensions: 8 x 9
    Living room
    • Area: 336
    • Dimensions: 24 x 14
    Heating
    • Central, Natural Gas
    Cooling
    • Central Air
    Appliances
    • Included: Range, Refrigerator, Dishwasher
    • Laundry: Laundry Closet, Stacked W/D Connection
    Features
    • One Living Area, Living/Dining Combo, 1st Floort Level/No Steps, High Ceilings, Open Floorplan, All Bedrooms Downstairs, Master Downstairs, Ceiling Fan(s)
    • Flooring: Ceramic Tile
    • Windows: Window Coverings
    • Has basement: No
    • Has fireplace: Yes
    • Fireplace features: Living Room
    • Common walls with other units/homes: No One Below
    Interior area
    • Total structure area: 1,116
    • Total interior livable area: 1,116 sqft

    Property

    Parking
    • Total spaces: 1
    • Parking features: None, One Car Carport, One Car Open Space
    • Carport spaces: 1
    Features
    • Levels: One
    • Stories: 1
    • Fencing: Privacy
    Details
    • Parcel number: 1502030000521

    Construction

    Type & style
    • Home type: Condo
    • Property subtype: Condominium
    • Attached to another structure: Yes
    Materials
    • Stone, Siding
    • Foundation: Slab
    • Roof: Composition
    Condition
    • New construction: No
    • Year built: 1976

    Utilities & green energy

    • Water: City Garbage Service, City Water
    • Utilities for property: City Garbage Service

    Community & HOA

    Community
    • Features: None
    • Security: Controlled Access
    • Subdivision: Burning Tree
    HOA
    • Has HOA: Yes
    • Services included: Condo Mgmt, Common Area Liability, Common Maintenance
    • HOA fee: $145 monthly
    • HOA name: BURNING TREE CONDOMINIUMS HOA
    Location
    • Region: Boerne

    Financial & listing details

    • Price per square foot: $178/sqft
    • Annual tax amount: $2,339
    • Price range: $235K - $198.4K
    • Date on market: 9/11/2025
    • Cumulative days on market: 21 days
    • Listing terms: Conventional,Cash

    Price history

    DateEventPrice
    7/20/2022Sold--
    Source: LERA MLS #1616106 Report a problem
    7/11/2022Pending sale$249,900$224/sqft
    Source: LERA MLS #1616106 Report a problem
    6/20/2022Listed for sale$249,900+38.8%$224/sqft
    Source: LERA MLS #1616106 Report a problem
    4/6/2022Sold--
    Source: LERA MLS #1590898 Report a problem
    3/30/2022Pending sale$180,000$161/sqft
    Source: LERA MLS #1590898 Report a problem
    3/28/2022Price change$180,000-2.6%$161/sqft
    Source: LERA MLS #1590898 Report a problem
    3/25/2022Listed for sale$184,785$166/sqft
    Source: LERA MLS #1590898 Report a problem
    3/16/2022Pending sale$184,785$166/sqft
    Source: LERA MLS #1590898 Report a problem
    3/8/2022Contingent$184,785$166/sqft
    Source: LERA MLS #1590898 Report a problem
    3/4/2022Listed for sale$184,785$166/sqft
    Source: LERA MLS #1590898 Report a problem

    Public tax history

    Tax history is unavailable.

    Neighborhood: 78006

    Nearby schools

    GreatSchools rating
    Schools provided by the listing agent
    • District: Boerne

    Source: LERA MLS. This data may not be complete. We recommend contacting the local school district to confirm school assignments for this home.

    Get a cash offer in 3 minutes
    Find out how much your home could sell for in as little as 3 minutes with a no-obligation cash offer.
    Estimated market value
    $198,400
    Get a cash offer in 3 minutes
    Find out how much your home could sell for in as little as 3 minutes with a no-obligation cash offer.
    Estimated market value
    $198,400