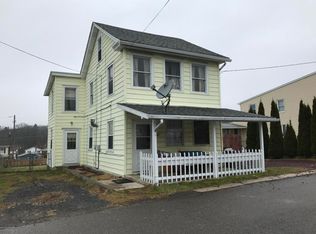
4 bedroom/1.5 bathroom Single with detached garage, economical natural gas heat, & oversized rear yard for sale on the East side of Jim Thorpe Borough! The main living room features ample seating space and flows into the family room, complete with cozy coal stove. The well appointed eat-in kitchen showcases stainless steel appliances & countertop peninsula! Convenient 1st floor laundry room with adjoining powder room. The 2nd floor features 2 spacious bedrooms & a recently renovated full bathroom. The 3rd floor includes 2 additional bedrooms- plenty of sleeping space for everyone or convert a bedroom to an at-home office or guest quarters. Be sure to soak up the sun and enjoy the beautiful views of Mount Pisgah from the rear Trex deck - perfect for cookouts and days spent by the above ground pool! The detached garage includes 2 parking bays and tons of storage space! Minutes to downtown Jim Thorpe, hiking, biking, rafting, Lehigh Gorge State Park, & more! Schedule your showing!
Sold for $255,000
$255,000
521 Oak St, Jim Thorpe, PA 18229
4beds
1,917sqft
Single Family Residence
Built in 1881
7,405 Square Feet Lot
$256,300 Zestimate®
$133/sqft
$2,090 Estimated rent
Home value
$256,300
$208,000 - $315,000
$2,090/mo
Zestimate® history
Owner options
List your home for rent
$2,090/mo
Rent Zestimate®
Find your next renter with Zillow Rental Manager. Plus, with online applications, you can quickly screen prospective tenants – for free.
$2,090/mo
Rent Zestimate®
Refinance and save
$1,749/mo
Est. payment
Refinancing to a lower rate could help reduce your monthly payments and save thousands over the life of the loan.
$1,749/mo
Est. payment
Explore your selling options
Work with a Zillow partner agent
Leverage their expertise and Zillow's premium Showcase listings to get your home seen by more buyers.
Get startedList with your own agent
Get your home in front of millions of buyers by listing it on Zillow.
Learn how to do itSell it yourself
Take full control of how buyers see your home on Zillow by listing For Sale by Owner (FSBO).
List your homeWhat's special
Above ground poolDetached garageOversized rear yardAdjoining powder roomCountertop peninsulaWell appointed eat-in kitchenStainless steel appliances
Zillow last checked:
Listing updated:
Listed by:
Matthew S Dunbar 570-778-9467,
Bear Mountain Real Estate LLC
Bought with:
(Lehigh) GLVR Member
NON MEMBER
Source: PMAR,MLS#: PM-141525
Facts & features
Interior
Bedrooms & bathrooms
- Bedrooms: 4
- Bathrooms: 2
- Full bathrooms: 1
- 1/2 bathrooms: 1
Primary bedroom
- Level: Second
- Area: 155.25
- Dimensions: 13.5 x 11.5
Bedroom 2
- Level: Second
- Area: 126.5
- Dimensions: 11 x 11.5
Bedroom 3
- Level: Third
- Area: 189
- Dimensions: 14 x 13.5
Bedroom 4
- Level: Third
- Area: 222.75
- Dimensions: 13.5 x 16.5
Primary bathroom
- Level: Second
- Area: 44
- Dimensions: 8 x 5.5
Bathroom 2
- Description: Powder Room
- Level: First
- Area: 18
- Dimensions: 3 x 6
Family room
- Level: First
- Area: 204
- Dimensions: 12 x 17
Kitchen
- Level: First
- Area: 214.5
- Dimensions: 16.5 x 13
Laundry
- Level: First
- Area: 56
- Dimensions: 8 x 7
Living room
- Level: First
- Area: 234
- Dimensions: 15 x 15.6
Heating
- Hot Water, Coal
Cooling
- Ceiling Fan(s)
Appliances
- Included: Electric Oven, Electric Range, Refrigerator, Dishwasher, Microwave
- Laundry: Main Level
Features
- Eat-in Kitchen, Ceiling Fan(s)
- Flooring: Carpet, Laminate, Vinyl
- Has fireplace: No
Interior area
- Total structure area: 2,574
- Total interior livable area: 1,917 sqft
- Finished area above ground: 1,917
- Finished area below ground: 0
Property
Parking
- Total spaces: 2
- Parking features: Garage
- Garage spaces: 2
Features
- Stories: 3
- Patio & porch: Front Porch, Deck
- Has private pool: Yes
- Pool features: Above Ground
Lot
- Size: 7,405 Square Feet
- Features: Level, Cleared
Details
- Parcel number: 82A115B25
- Zoning description: Residential
- Special conditions: Standard
Construction
Type & style
- Home type: SingleFamily
- Architectural style: Traditional
- Property subtype: Single Family Residence
Materials
- Asbestos
- Roof: Asphalt,Fiberglass
Condition
- Year built: 1881
Utilities & green energy
- Sewer: Public Sewer
- Water: Public
Community & HOA
Community
- Subdivision: None
HOA
- Has HOA: No
Location
- Region: Jim Thorpe
Financial & listing details
- Price per square foot: $133/sqft
- Tax assessed value: $78,800
- Annual tax amount: $3,346
- Date on market: 5/21/2026
- Listing terms: Cash,Conventional
- Road surface type: Paved
Price history
| Date | Event | Price |
|---|---|---|
| 7/10/2026 | Sold | $255,000+2%$133/sqft |
Source: PMAR #PM-141525 Report a problem | ||
| 6/1/2026 | Pending sale | $249,900$130/sqft |
Source: PMAR #PM-141525 Report a problem | ||
| 5/21/2026 | Listed for sale | $249,900$130/sqft |
Source: PMAR #PM-141525 Report a problem | ||
Public tax history
| Year | Property taxes | Tax assessment |
|---|---|---|
| 2026 | $3,347 +7% | $39,400 |
| 2025 | $3,127 +3.9% | $39,400 |
| 2024 | $3,009 +1.9% | $39,400 |
| 2023 | $2,954 +1.6% | $39,400 |
| 2022 | $2,907 | $39,400 |
| 2021 | $2,907 +3.6% | $39,400 |
| 2020 | $2,806 +13.6% | $39,400 |
| 2019 | $2,471 | $39,400 |
| 2018 | -- | $39,400 |
| 2017 | $3 | $39,400 |
| 2016 | -- | $39,400 |
| 2015 | -- | $39,400 |
| 2014 | -- | $39,400 |
| 2013 | -- | $39,400 |
| 2012 | -- | $39,400 |
| 2011 | -- | $39,400 |
| 2010 | -- | $39,400 |
| 2009 | -- | $39,400 |
| 2008 | -- | $39,400 |
| 2007 | $234 | $39,400 |
| 2006 | -- | $39,400 |
| 2005 | -- | $39,400 |
| 2004 | -- | $39,400 |
| 2003 | -- | $39,400 |
| 2002 | -- | $39,400 |
| 2000 | -- | $39,400 |
Find assessor info on the county website
Neighborhood: 18229
Nearby homes
- $205,0003 bd1 ba1.1k sqft517 Oak St, Jim Thorpe, PA 18229Sold
- $5,600828 sqft525 Oak St, Jim Thorpe, PA 18229Off Market
- $181,0002 bd1 ba1.1k sqft524 Lehigh St, Jim Thorpe, PA 18229Off Market
- $238,8003 bd2 ba1.4k sqft511 Oak St, Jim Thorpe, PA 18229Off Market
- $199,0003 bd1 ba1.2k sqft528 Lehigh St, Jim Thorpe, PA 18229Off Market
- $20,8005.42 acresOak Ridge Rd, Jim thorpe, PA 18229Off Market
- $97,200-- bd-- ba621 sqftOak St, Jim Thorpe, PA 18229Off Market
- $231,7003 bd1 ba1.9k sqft525 Oak St, Jim Thorpe, PA 18229Off Market
Nearby schools
GreatSchools rating
- 4/10L B Morris El SchoolGrades: PK-8Distance: 0.5 mi
- 5/10Jim Thorpe Area Senior High SchoolGrades: 9-12Distance: 0.6 mi
Get a cash offer in 3 minutes
Find out how much your home could sell for in as little as 3 minutes with a no-obligation cash offer.
Estimated market value
$256,300
Get a cash offer in 3 minutes
Find out how much your home could sell for in as little as 3 minutes with a no-obligation cash offer.
Estimated market value
$256,300
- Pennsylvania
- Carbon County
- Jim Thorpe
- 18229
- 521 Oak St
