Skip main navigation
Closed
  • $232,000

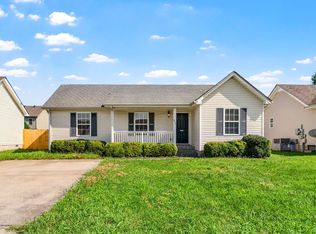
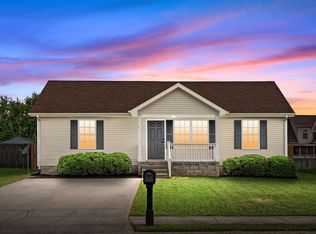
    521 Oakmont Dr, Clarksville, TN 37042

    3beds
    1,063sqft
    Single Family Residence, Residential
    Built in 2008
    6,969 Square Feet Lot
    $232,600 Zestimate®
    $218/sqft
    $1,491 Estimated rent

    Home value

    $232,600

    $221,000 - $244,000

    $1,491/mo

    Zestimate® history
    Loading
    Loading...

    Owner options

    List your home for rent

    $1,491/mo

    Rent Zestimate®

    Find your next renter with Zillow Rental Manager. Plus, with online applications, you can quickly screen prospective tenants – for free.

    Learn more

    $1,491/mo

    Rent Zestimate®

    Refinance and save

    $1,430/mo

    Est. payment

    Refinancing to a lower rate could help reduce your monthly payments and save thousands over the life of the loan.

    See today's rates

    $1,430/mo

    Est. payment

    Explore your selling options

    Work with a Zillow partner agent

    Leverage their expertise and Zillow's premium Showcase listings to get your home seen by more buyers.

    Get started

    List with your own agent

    Get your home in front of millions of buyers by listing it on Zillow.

    Learn how to do it

    Sell it yourself

    Take full control of how buyers see your home on Zillow by listing For Sale by Owner (FSBO).

    List your home

    What's special

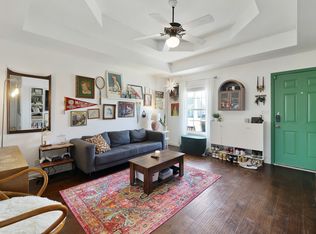
    This 3 bedroom, 2 bath home offers 1063 sq ft of comfortable living space with a functional layout. One of the bedrooms features a built in loft with drawers, providing a smart space-saving solution.The fully fenced in backyard includes a deck and a convenient storage unit perfect for outdoor enjoyment and extra storage, The seller is conveying the refrigerator, washer and dryer, making this home move in ready. Additionally, buyers have the option to convey trampoline, swing set, patio furniture with fire pit and smoker -ideal for creating a backyard retreat, NO HOA provides added flexibility and freedom. A great opportunity for buyers looking for value, outdoor space, and optional extras to personalize their new home. Less than a mile from parks, grocery stores, fast food, restaurants, gas stations, coffee/tea cafe, and less than 5 miles from Ft. Campbell.

    Zillow last checked:

    Listing updated:

    Listed by:

    Tiffany Penfield 615-598-1652,

    Keller Williams Realty Clarksville

    Bought with:

    Sarah Ellis, 346380

    Byers & Harvey Inc.

    Source: RealTracs MLS as distributed by MLS GRID,MLS#: 3111101MLS Logo

    Facts & features

    Interior

    Bedrooms & bathrooms
    • Bedrooms: 3
    • Bathrooms: 2
    • Full bathrooms: 2
    • Main level bedrooms: 3
    Bedroom 1
    • Features: Full Bath
    • Level: Full Bath
    • Area: 132 Square Feet
    • Dimensions: 12x11
    Bedroom 2
    • Area: 99 Square Feet
    • Dimensions: 9x11
    Bedroom 3
    • Area: 96 Square Feet
    • Dimensions: 8x12
    Primary bathroom
    • Features: Primary Bedroom
    • Level: Primary Bedroom
    Dining room
    • Area: 64 Square Feet
    • Dimensions: 8x8
    Kitchen
    • Features: Pantry
    • Level: Pantry
    • Area: 72 Square Feet
    • Dimensions: 9x8
    Living room
    • Area: 210 Square Feet
    • Dimensions: 15x14
    Heating
    • Central
    Cooling
    • Central Air, Electric
    Appliances
    • Included: Electric Oven, Electric Range, Dishwasher, Disposal, Dryer, Microwave, Refrigerator, Washer
    • Laundry: Electric Dryer Hookup, Washer Hookup
    Features
    • Built-in Features, Pantry, Walk-In Closet(s)
    • Flooring: Carpet, Laminate
    • Basement: None
    Interior area
    • Total structure area: 1,063
    • Total interior livable area: 1,063 sqft
    • Finished area above ground: 1,063

    Property

    Parking
    • Parking features: Concrete, Driveway
    • Has uncovered spaces: Yes
    Features
    • Levels: One
    • Stories: 1
    • Patio & porch: Deck, Porch
    • Has private pool: Yes
    • Pool features: Above Ground
    • Fencing: Back Yard
    Lot
    • Size: 6,969 Square Feet
    Details
    • Additional structures: Storage
    • Parcel number: 063006G L 03600 00003006H
    • Special conditions: Standard

    Construction

    Type & style
    • Home type: SingleFamily
    • Architectural style: Ranch
    • Property subtype: Single Family Residence, Residential
    Materials
    • Vinyl Siding
    Condition
    • New construction: No
    • Year built: 2008

    Utilities & green energy

    • Sewer: Public Sewer
    • Water: Public
    • Utilities for property: Electricity Available, Water Available

    Community & HOA

    Community
    • Security: Fire Alarm, Smoke Detector(s)
    • Subdivision: Fox Meadow
    HOA
    • Has HOA: No
    Location
    • Region: Clarksville

    Financial & listing details

    • Price per square foot: $218/sqft
    • Tax assessed value: $201,800
    • Annual tax amount: $1,503
    • Date on market: 1/20/2026
    • Electric utility on property: Yes

    Price history

    DateEventPrice
    4/6/2026Sold$232,000-1.3%$218/sqft
    Source: RealTracs MLS as distributed by MLS GRID #3111101 Report a problem
    3/12/2026Pending sale$235,000$221/sqft
    Source: RealTracs MLS as distributed by MLS GRID #3111101 Report a problem
    3/3/2026Contingent$235,000$221/sqft
    Source: RealTracs MLS as distributed by MLS GRID #3111101 Report a problem
    1/27/2026Listed for sale$235,000+74.1%$221/sqft
    Source: RealTracs MLS as distributed by MLS GRID #3111101 Report a problem
    6/16/2020Sold$135,000+8%$127/sqft
    Source: Public Record Report a problem
    4/22/2020Pending sale$125,000$118/sqft
    Source: Keller Williams Realty #2140310 Report a problem
    4/22/2020Listed for sale$125,000$118/sqft
    Source: Keller Williams Realty #2140310 Report a problem

    Public tax history

    YearProperty taxesTax assessment
    2024$1,503 +24.6%$50,450 +76.4%
    2023$1,207 $28,600
    2022$1,207 +41.2%$28,600
    2021$855 -25.6%$28,600
    2020$1,150 +0.1%$28,600
    2019$1,149 $28,600 +9.8%
    2018$1,149 +35.2%$26,050 -5.9%
    2017$850 -31.1%$27,675 -3.3%
    2016$1,234 $28,625
    2015$1,234 +3.7%$28,625
    2014$1,190 +3.3%$28,625 +8.8%
    2013$1,152 0%$26,300 0%
    2011$1,152 +6.3%$26,306
    2010$1,084 $26,306
    2009$1,084 $26,306
    2008-- $26,306
    Find assessor info on the county website

    Neighborhood: Fox Meadow

    Nearby schools

    GreatSchools rating
    Schools provided by the listing agent
    • Elementary: Barkers Mill Elementary
    • Middle: West Creek Middle
    • High: West Creek High

    Source: RealTracs MLS as distributed by MLS GRID. This data may not be complete. We recommend contacting the local school district to confirm school assignments for this home.

    Get a cash offer in 3 minutes
    Find out how much your home could sell for in as little as 3 minutes with a no-obligation cash offer.
    Estimated market value
    $232,600
    Get a cash offer in 3 minutes
    Find out how much your home could sell for in as little as 3 minutes with a no-obligation cash offer.
    Estimated market value
    $232,600