This raised ranch home offers more than 3,300 square feet of living space and features stunning 360-degree panoramic views on 3.1+/- acres.
Completely renovated, (See Supplement with Improvements List) this home showcases fresh paint and new flooring throughout. The updated kitchen highlights new custom cabinets with soft-close hinges, granite countertops, a large island, and stainless steel appliances. Renovated Bathrooms. The formal dining area opens to the living room with a charming fireplace and access to the deck, perfect for hosting large gatherings and enjoying beautiful sunsets over Liberty.
All bedrooms are located on the main level, with convenient laundry at the end of the hall. The master suite includes separate walk-in closets and a full bathroom.
The lower level has an additional brick fireplace, recreation area with dry bar installed.
The side-entry garage accommodates three cars tandem. Solar panels for installed in 2022 for additional savings. The driveway was recently resurfaced.
30 x 30 Outbuilding is heated, with concrete floors, electricity on 70 amp service.
ENDLESS UPDATES! The List Goes On: New Continental Polymer Siding with transferrable warranty, doors, thermal windows, roof, gutters, and permanent down-lighting, and permanent holiday lights. HVAC New in 2019. The lawn is professionally maintained, surrounded by mature trees and lush landscaping nestled in the middle of this quiet neighborhood.
Experience country living within city limits, just minutes away from highway access and Downtown Liberty.
Sold
Price Unknown
521 Oakridge Dr, Liberty, MO 64068
5beds
3,343sqft
Single Family Residence
Built in 1980
3 Acres Lot
$637,500 Zestimate®
$--/sqft
$3,488 Estimated rent
Home value
$637,500
$606,000 - $676,000
$3,488/mo
Zestimate® history
Owner options
List your home for rent
$3,488/mo
Rent Zestimate®
Find your next renter with Zillow Rental Manager. Plus, with online applications, you can quickly screen prospective tenants – for free.
$3,488/mo
Rent Zestimate®
Refinance and save
Refinancing to a lower rate could help reduce your monthly payments and save thousands over the life of the loan.
Explore your selling options
Work with a Zillow partner agent
Leverage their expertise and Zillow's premium Showcase listings to get your home seen by more buyers.
Get startedList with your own agent
Get your home in front of millions of buyers by listing it on Zillow.
Learn how to do itSell it yourself
Take full control of how buyers see your home on Zillow by listing For Sale by Owner (FSBO).
List your homeWhat's special
Zillow last checked:
Listing updated:
Listed by:
Chelsie Gilpin 816-863-8791,
Turn Key Realty LLC
Bought with:
Luke Cachia, 2016029838
HomeSmart Legacy
Source: Heartland MLS as distributed by MLS GRID,MLS#: 2481588
Facts & features
Interior
Bedrooms & bathrooms
- Bedrooms: 5
- Bathrooms: 4
- Full bathrooms: 3
- 1/2 bathrooms: 1
Dining room
- Description: Eat-In Kitchen,Formal
Heating
- Electric
Cooling
- Has cooling: Yes
Appliances
- Included: Dishwasher, Disposal, Dryer, Microwave, Refrigerator, Free-Standing Electric Oven, Stainless Steel Appliance(s), Washer, Water Softener
- Laundry: Bedroom Level
Features
- Ceiling Fan(s), Custom Cabinets, Kitchen Island, Painted Cabinets, Pantry, Walk-In Closet(s)
- Flooring: Carpet, Luxury Vinyl, Tile
- Doors: Storm Door(s)
- Windows: Thermal Windows
- Basement: Finished,Full,Radon Mitigation System,Walk-Out Access
- Number of fireplaces: 2
- Fireplace features: Family Room, Great Room
Interior area
- Total structure area: 3,343
- Total interior livable area: 3,343 sqft
- Finished area above ground: 2,118
- Finished area below ground: 1,225
Property
Parking
- Total spaces: 5
- Parking features: Attached, Detached, Garage Faces Side, Tandem
- Attached garage spaces: 5
Accessibility
- Accessibility features: Accessible Doors
Features
- Patio & porch: Deck, Porch
Lot
- Size: 3 Acres
- Features: Acreage, City Limits
Details
- Additional structures: Outbuilding
- Parcel number: 1520100036.00
Construction
Type & style
- Home type: SingleFamily
- Architectural style: Traditional
- Property subtype: Single Family Residence
Materials
- Vinyl Siding
- Roof: Composition
Condition
- Year built: 1980
Utilities & green energy
- Sewer: Lagoon, Septic Tank
- Water: Public
Green energy
- Energy generation: Solar
Community & HOA
Community
- Security: Security System, Smart Door Lock, Smoke Detector(s)
- Subdivision: Eastwood Hills
HOA
- Has HOA: No
Location
- Region: Liberty
Financial & listing details
- Tax assessed value: $72,050
- Annual tax amount: $4,199
- Date on market: 4/19/2024
- Listing terms: Cash,Conventional,FHA,VA Loan
- Ownership: Private
- Road surface type: Paved
Price history
| Date | Event | Price |
|---|---|---|
| 5/23/2024 | Sold | -- |
Source:  Heartland MLS as distributed by MLS GRID #2481588 Report a problem Heartland MLS as distributed by MLS GRID #2481588 Report a problem | ||
| 4/25/2024 | Pending sale | $575,000$172/sqft |
Source: Heartland MLS as distributed by MLS GRID #2481588 Report a problem | ||
| 4/20/2024 | Contingent | $575,000$172/sqft |
Source: Heartland MLS as distributed by MLS GRID #2481588 Report a problem | ||
| 4/17/2024 | Listed for sale | $575,000+94.9%$172/sqft |
Source: Heartland MLS as distributed by MLS GRID #2481588 Report a problem | ||
| 9/27/2009 | Listing removed | $295,000$88/sqft |
Source: Reece and Nichols Realtors #1623764 Report a problem | ||
| 7/21/2009 | Listed for sale | $295,000$88/sqft |
Source: Reece and Nichols Realtors #1623764 Report a problem | ||
Public tax history
| Year | Property taxes | Tax assessment |
|---|---|---|
| 2025 | $5,177 +25.4% | $72,050 +34.2% |
| 2024 | $4,129 -1.7% | $53,680 |
| 2023 | $4,199 +4.4% | $53,680 +5.7% |
| 2022 | $4,022 +0.8% | $50,770 |
| 2021 | $3,990 +8.9% | $50,770 +16% |
| 2020 | $3,663 | $43,760 +0% |
| 2019 | $3,663 +0% | $43,757 +10.1% |
| 2018 | $3,662 +9.2% | $39,730 |
| 2017 | $3,355 | $39,730 |
| 2016 | $3,355 | $39,730 |
| 2015 | $3,355 0% | $39,730 +14.5% |
| 2014 | $3,355 | $34,710 |
| 2013 | -- | $34,710 -6.8% |
| 2012 | -- | $37,260 |
| 2011 | -- | $37,260 -5.8% |
| 2010 | -- | $39,570 |
| 2009 | -- | $39,570 -1.1% |
| 2007 | -- | $40,030 +3% |
| 2006 | -- | $38,870 |
| 2005 | $2,521 | $38,870 +8.2% |
| 2004 | -- | $35,940 |
| 2003 | -- | $35,940 +4.6% |
| 2002 | -- | $34,370 +14% |
| 2001 | -- | $30,150 |
Find assessor info on the county website
Neighborhood: 64068
Nearby homes
- $--4 bd3 ba2.6k sqft2120 Pin Oak Dr, Liberty, MO 64068Sold
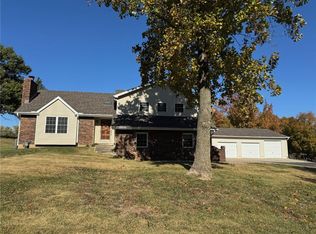
- $514,1004 bd3 ba2k sqft2111 Crescent Dr, Liberty, MO 64068Off Market
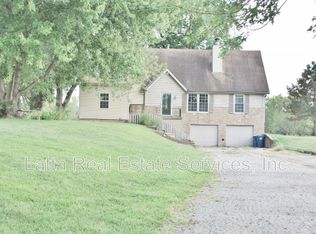
- $459,8005 bd3 ba2.1k sqft2130 Crescent Dr, Liberty, MO 64068Off Market
- $389,8003 bd2 ba1.5k sqft701 Oakridge Dr, Liberty, MO 64068Off Market
- $491,6004 bd4 ba2.1k sqft520 Oakridge Dr, Liberty, MO 64068Off Market
- $561,2005 bd4 ba3k sqft510 Oakridge Dr, Liberty, MO 64068Off Market
- $412,5004 bd2 ba1.9k sqft2121 Pin Oak Dr, Liberty, MO 64068Off Market
- $302,2003 bd2 ba976 sqft2101 Pin Oak Dr, Liberty, MO 64068Off Market
Nearby schools
GreatSchools rating
- 6/10Franklin Elementary SchoolGrades: K-5Distance: 2.1 mi
- 7/10Heritage Middle SchoolGrades: 6-8Distance: 2.5 mi
- 9/10Liberty North High SchoolGrades: 9-12Distance: 3.4 mi
Schools provided by the listing agent
- Elementary: Franklin
- Middle: Heritage
- High: Liberty North
Source: Heartland MLS as distributed by MLS GRID. This data may not be complete. We recommend contacting the local school district to confirm school assignments for this home.
Get a cash offer in 3 minutes
Find out how much your home could sell for in as little as 3 minutes with a no-obligation cash offer.
Estimated market value
$637,500
Get a cash offer in 3 minutes
Find out how much your home could sell for in as little as 3 minutes with a no-obligation cash offer.
Estimated market value
$637,500
- Missouri
- Clay County
- Liberty
- 64068
- 521 Oakridge Dr
Nearby cities
Nearby zip codes
Other Liberty Topics
