This charming brick ranch home is located in the wonderful town of Greenock within Elizabeth Township. Enjoy your morning coffee on the front patio or your deck overlooking the backyard. The living room has a nice big window allowing for natural light and perfect to open on a spring or summer day. One level living with 3 bedrooms and 1 bathroom. The cozy kitchen is adjacent to a dining room. The basement is big & ready to make your own game room or many other possibilities! The garage is long making for extra storage or an area for a workbench. The basement also has an extra storage area that would be a great pantry. The backyard is private with a tree line along the edge. The side of the home has an area perfect for a garden or flower bed. The driveway offers decent parking or space to play basketball or other fun activities. The neighborhood features a wonderful deli for great food & convenience items. Minutes away from the Youghiogheny Country Club. Located in Elizabeth Forward SD.
Sold for $180,000
$180,000
521 Oberdick Dr, McKeesport, PA 15135
3beds
1,000sqft
Single Family Residence
Built in 1954
0.25 Acres Lot
$198,000 Zestimate®
$180/sqft
$1,413 Estimated rent
Home value
$198,000
$188,000 - $208,000
$1,413/mo
Zestimate® history
Owner options
List your home for rent
$1,413/mo
Rent Zestimate®
Find your next renter with Zillow Rental Manager. Plus, with online applications, you can quickly screen prospective tenants – for free.
$1,413/mo
Rent Zestimate®
Refinance and save
$1,268/mo
Est. payment
Refinancing to a lower rate could help reduce your monthly payments and save thousands over the life of the loan.
$1,268/mo
Est. payment
Explore your selling options
Work with a Zillow partner agent
Leverage their expertise and Zillow's premium Showcase listings to get your home seen by more buyers.
Get startedList with your own agent
Get your home in front of millions of buyers by listing it on Zillow.
Learn how to do itSell it yourself
Take full control of how buyers see your home on Zillow by listing For Sale by Owner (FSBO).
List your homeWhat's special
Zillow last checked:
Listing updated:
Listed by:
Caitlin Fanelli 724-348-9300,
COSTA REAL ESTATE LLC
Bought with:
Tami Meinhardt, RS229417
Realty One Group Horizon
Source: WPMLS,MLS#: 1649714 Originating MLS: West Penn Multi-List
Originating MLS: West Penn Multi-ListFacts & features
Interior
Bedrooms & bathrooms
- Bedrooms: 3
- Bathrooms: 1
- Full bathrooms: 1
Primary bedroom
- Level: Main
- Dimensions: 9x13
Bedroom 2
- Level: Main
- Dimensions: 9x10
Bedroom 3
- Level: Upper
- Dimensions: 8x10
Dining room
- Level: Main
- Dimensions: 8x11
Game room
- Level: Basement
- Dimensions: 10x28
Kitchen
- Level: Main
- Dimensions: 8x11
Living room
- Level: Main
- Dimensions: 11x16
Heating
- Forced Air, Geothermal
Cooling
- Central Air
Appliances
- Included: Some Gas Appliances, Dryer, Disposal, Microwave, Stove, Washer
Features
- Flooring: Ceramic Tile, Carpet
- Basement: Full,Walk-Out Access
- Has fireplace: No
Interior area
- Total structure area: 1,000
- Total interior livable area: 1,000 sqft
Property
Parking
- Total spaces: 1
- Parking features: Built In, Garage Door Opener
- Has attached garage: Yes
Features
- Levels: One
- Stories: 1
- Pool features: None
Lot
- Size: 0.25 Acres
- Dimensions: 0.2504
Details
- Parcel number: 0652R00076000000
Construction
Type & style
- Home type: SingleFamily
- Architectural style: Ranch
- Property subtype: Single Family Residence
Materials
- Brick
- Roof: Composition
Condition
- Resale
- Year built: 1954
Utilities & green energy
- Sewer: Public Sewer
- Water: Public
Community & HOA
Location
- Region: Mckeesport
Financial & listing details
- Price per square foot: $180/sqft
- Tax assessed value: $81,100
- Annual tax amount: $2,207
- Date on market: 4/18/2024
Price history
| Date | Event | Price |
|---|---|---|
| 5/30/2024 | Sold | $180,000+2.9%$180/sqft |
Source:  WPMLS #1649714 Report a problem WPMLS #1649714 Report a problem | ||
| 4/21/2024 | Contingent | $175,000$175/sqft |
Source: WPMLS #1649714 Report a problem | ||
| 4/18/2024 | Listed for sale | $175,000+83.2%$175/sqft |
Source: WPMLS #1649714 Report a problem | ||
| 12/14/2012 | Sold | $95,500-9%$96/sqft |
Source: WPMLS #936394 Report a problem | ||
| 10/9/2012 | Listed for sale | $104,900$105/sqft |
Source: RE/MAX SOUTH INC #936394 Report a problem | ||
Public tax history
| Year | Property taxes | Tax assessment |
|---|---|---|
| 2025 | $3,015 +34.6% | $81,100 +28.5% |
| 2024 | $2,240 +650.7% | $63,100 |
| 2023 | $298 | $63,100 |
| 2022 | $298 | $63,100 |
| 2021 | $298 +2% | $63,100 |
| 2020 | $292 -2% | $63,100 |
| 2019 | $298 -45.3% | $63,100 |
| 2018 | $546 -71.8% | $63,100 |
| 2017 | $1,935 +548.4% | $63,100 |
| 2016 | $298 -83.8% | $63,100 |
| 2015 | $1,847 +602% | $63,100 |
| 2014 | $263 | $63,100 -4.5% |
| 2013 | -- | $66,100 +17.8% |
| 2012 | -- | $56,100 |
| 2011 | -- | $56,100 |
| 2010 | -- | $56,100 |
| 2009 | -- | $56,100 |
| 2008 | -- | $56,100 |
| 2007 | -- | $56,100 |
| 2006 | -- | $56,100 |
| 2005 | -- | $56,100 |
| 2004 | -- | $56,100 -21.1% |
| 2003 | -- | $71,100 |
| 2002 | -- | $71,100 |
Find assessor info on the county website
Neighborhood: 15135
Nearby homes
- $223,6003 bd2 ba1.3k sqft523 Oberdick Dr, McKeesport, PA 15135Off Market
- $262,0003 bd2 ba1.3k sqft519 Oberdick Dr, McKeesport, PA 15135Off Market

- $163,3003 bd1 ba980 sqft528 Friendship Dr, McKeesport, PA 15135Off Market
- $236,8003 bd2 ba1.2k sqft526 Friendship Dr, McKeesport, PA 15135Off Market
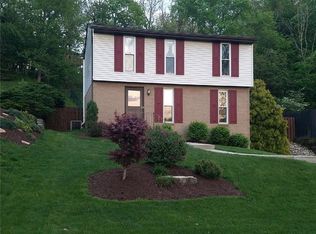
- $171,4003 bd1 ba1.1k sqft525 Oberdick Dr, McKeesport, PA 15135Off Market
- $178,5003 bd1 ba1k sqft515 Oberdick Dr, McKeesport, PA 15135Off Market
- $191,5003 bd1 ba1.3k sqft524 Friendship Dr, McKeesport, PA 15135Off Market
- $305,9003 bd2 ba1.9k sqft516 Oberdick Dr, McKeesport, PA 15135Off Market
Nearby schools
GreatSchools rating
- NAGreenock El SchoolGrades: K-2Distance: 0.3 mi
- 5/10Elizabeth Forward Middle SchoolGrades: 6-8Distance: 2.5 mi
- 6/10Elizabeth Forward Senior High SchoolGrades: 9-12Distance: 4.5 mi
Schools provided by the listing agent
- District: Elizabeth Forward
Source: WPMLS. This data may not be complete. We recommend contacting the local school district to confirm school assignments for this home.


Get pre-qualified for a loan
At Zillow Home Loans, we can pre-qualify you in as little as 5 minutes with no impact to your credit score.An equal housing lender. NMLS #10287.
- Pennsylvania
- Allegheny County
- McKeesport
- 15135
- 521 Oberdick Dr
Nearby cities
Nearby neighborhoods
Nearby zip codes
Other McKeesport Topics
