Some neighborhoods have amenities. Light Farms has a way of life. Picture summer afternoons at the pool just down the street, kids running off to meet friends at the park, and evenings that begin with a golf cart ride, whether you're headed to The Nook for dinner, The Barn Yard for a concert, Frontier Park for sports, or simply taking the long way home as the sun sets over the neighborhood. Between the resort style amenities, miles of trails, award winning Prosper ISD schools, live music, community events, and friendships that naturally grow here, it's easy to see why Light Farms remains one of the most sought after master planned communities in North Dallas. And set right in the heart of it all, just a block from one of the community pools and parks, sits this thoughtfully appointed and exceptionally well cared for 4 bedroom home. Positioned on a private corner lot, the home offers bright open spaces, timeless finishes, and a floorplan that makes everyday living feel effortless. Wood look tile floors, plantation shutters, and an open concept layout create spaces that feel both inviting and functional, while a beautiful stone fireplace anchors the living room and creates a natural gathering place. The kitchen is a standout, featuring a gas cooktop, expansive island, abundant cabinetry, and a walk-in pantry, all seamlessly connected to the main living and dining spaces. Every detail reflects pride of ownership, from the dedicated utility room to the versatile Murphy bed that is negotiable to convey with the home, creating flexibility for guests, a home office, or growing families. Outside, the private corner lot offers just the right amount of space to enjoy without overwhelming maintenance, with plenty of room to create the backyard you've been dreaming about, whether that's a pool, gardens, play space, or your own outdoor retreat. Additional features include a new class 3 shingle roof, and an extended garage that fits a full size pick up truck. This one has it all!
Sold
Price Unknown
521 Overton Ave, Celina, TX 75009
4beds
2,503sqft
Single Family Residence
Built in 2017
7,405 Square Feet Lot
$513,300 Zestimate®
$--/sqft
$3,030 Estimated rent
Home value
$513,300
$488,000 - $544,000
$3,030/mo
Zestimate® history
Owner options
List your home for rent
$3,030/mo
Rent Zestimate®
Find your next renter with Zillow Rental Manager. Plus, with online applications, you can quickly screen prospective tenants – for free.
$3,030/mo
Rent Zestimate®
Refinance and save
$125/mo
Est. payment
Refinancing to a lower rate could help reduce your monthly payments and save thousands over the life of the loan.
$125/mo
Est. payment
Explore your selling options
Work with a Zillow partner agent
Leverage their expertise and Zillow's premium Showcase listings to get your home seen by more buyers.
Get startedList with your own agent
Get your home in front of millions of buyers by listing it on Zillow.
Learn how to do itSell it yourself
Take full control of how buyers see your home on Zillow by listing For Sale by Owner (FSBO).
List your homeWhat's special
Beautiful stone fireplaceTimeless finishesWood look tile floorsNatural gathering placeBright open spacesPrivate corner lotExpansive island
Zillow last checked:
Listing updated:
Listed by:
Amanda Christensen 0626519 214-763-0300,
Compass RE Texas, LLC 469-210-8288
Bought with:
Scott Ellis, 0715924
Tarpley, REALTORS
Source: NTREIS,MLS#: 21280675
Facts & features
Interior
Bedrooms & bathrooms
- Bedrooms: 4
- Bathrooms: 3
- Full bathrooms: 3
Primary bedroom
- Features: Ceiling Fan(s), Double Vanity, En Suite Bathroom, Garden Tub/Roman Tub, Walk-In Closet(s)
- Level: First
- Dimensions: 17 x 14
Bedroom
- Features: Ceiling Fan(s), Split Bedrooms, Walk-In Closet(s)
- Level: First
- Dimensions: 14 x 10
Bedroom
- Features: Walk-In Closet(s)
- Level: Second
- Dimensions: 12 x 12
Bedroom
- Features: Walk-In Closet(s)
- Level: Second
- Dimensions: 14 x 10
Dining room
- Level: First
- Dimensions: 12 x 9
Living room
- Features: Ceiling Fan(s), Fireplace
- Level: First
- Dimensions: 15 x 18
Living room
- Level: Second
- Dimensions: 16 x 11
Utility room
- Level: First
- Dimensions: 6 x 7
Heating
- Central, Natural Gas
Cooling
- Central Air, Ceiling Fan(s), Electric, Zoned
Appliances
- Included: Some Gas Appliances, Convection Oven, Dishwasher, Gas Cooktop, Disposal, Plumbed For Gas
- Laundry: Washer Hookup, Dryer Hookup, Laundry in Utility Room
Features
- Built-in Features, Decorative/Designer Lighting Fixtures, Double Vanity, Eat-in Kitchen, High Speed Internet, Kitchen Island, Open Floorplan, Pantry, Cable TV, Natural Woodwork, Walk-In Closet(s)
- Flooring: Carpet, Tile
- Windows: Shutters
- Has basement: No
- Number of fireplaces: 1
- Fireplace features: Gas, Gas Log, Gas Starter, Living Room
Interior area
- Total interior livable area: 2,503 sqft
Property
Parking
- Total spaces: 2
- Parking features: Concrete, Covered, Door-Multi, Enclosed, Garage Faces Front, Garage, Inside Entrance, Kitchen Level, Lighted
- Attached garage spaces: 2
Features
- Levels: Two
- Stories: 2
- Patio & porch: Covered
- Exterior features: Lighting, Rain Gutters
- Pool features: None, Community
- Fencing: Wood
Lot
- Size: 7,405 Square Feet
- Features: Corner Lot
Details
- Parcel number: R1115000B00601
- Other equipment: Irrigation Equipment
Construction
Type & style
- Home type: SingleFamily
- Architectural style: Detached
- Property subtype: Single Family Residence
Materials
- Brick
- Foundation: Slab
- Roof: Composition
Condition
- Year built: 2017
Utilities & green energy
- Utilities for property: Electricity Available, Electricity Connected, Natural Gas Available, Municipal Utilities, Sewer Available, Separate Meters, Underground Utilities, Water Available, Cable Available
Green energy
- Energy efficient items: Appliances, Construction, Insulation
Community & HOA
Community
- Features: Fishing, Lake, Other, Playground, Park, Pickleball, Pool, Restaurant, Tennis Court(s), Trails/Paths, Curbs, Sidewalks
- Security: Security Lights
- Subdivision: Light Farms The Sage Neighborhood Ph 2
HOA
- Has HOA: Yes
- Amenities included: Maintenance Front Yard
- Services included: All Facilities, Association Management, Maintenance Grounds
- HOA fee: $125 monthly
- HOA name: Insight Association Management
- HOA phone: 214-618-4542
Location
- Region: Celina
Financial & listing details
- Tax assessed value: $537,912
- Annual tax amount: $7,348
- Date on market: 6/3/2026
- Cumulative days on market: 9 days
- Listing terms: Cash,Conventional,FHA,VA Loan
- Exclusions: tornado shelter (in closet), safe, murphy bed (negotiable for sale), ceiling storage rack in garage, skylight digital wall calendar, raised planters.
Price history
| Date | Event | Price |
|---|---|---|
| 7/14/2026 | Sold | -- |
Source: NTREIS #21280675 Report a problem | ||
| 6/19/2026 | Pending sale | $520,000$208/sqft |
Source: NTREIS #21280675 Report a problem | ||
| 6/12/2026 | Contingent | $520,000$208/sqft |
Source: NTREIS #21280675 Report a problem | ||
| 6/3/2026 | Listed for sale | $520,000$208/sqft |
Source: NTREIS #21280675 Report a problem | ||
Public tax history
| Year | Property taxes | Tax assessment |
|---|---|---|
| 2025 | $5,521 +0.6% | $508,640 +10% |
| 2024 | $5,486 +12.8% | $462,400 +10% |
| 2023 | $4,864 | $420,364 +10% |
| 2022 | -- | $382,149 +10% |
| 2021 | $5,541 +7.1% | $347,408 +8.7% |
| 2020 | $5,175 -10.5% | $319,512 -6.1% |
| 2019 | $5,781 +50.7% | $340,213 +71.3% |
| 2018 | $3,837 | $198,576 +170.2% |
| 2017 | -- | $73,500 |
Find assessor info on the county website
Neighborhood: 75009
Nearby homes
- $251,3634 bd3 ba2.5k sqft521 Overton Ave, Celina, TX 75009Off Market
- $505,0004 bd3 ba2.7k sqft525 Overton Ave, Celina, TX 75009Off Market
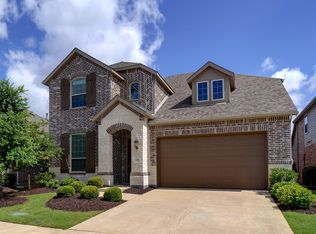
- $90,0004 bd3 ba2.7k sqft525 Overton Ave, Celina, TX 75009Off Market
- $529,4004 bd3 ba2.3k sqft4135 Lightcreek Ln, Celina, TX 75009Off Market
- $90,000-- bd-- ba-- sqft4135 Lightcreek Ln, Celina, TX 75009Off Market
- $90,0005,693 sqft529 Overton Ave, Celina, TX 75009Off Market
- $520,0004 bd3 ba2.3k sqft529 Overton Ave, Celina, TX 75009For Sale
- $493,4005 bd4 ba2.5k sqft517 Overton Ave, Celina, TX 75009Off Market
Nearby schools
GreatSchools rating
- 8/10Light Farms Elementary SchoolGrades: PK-5Distance: 0.7 mi
- 9/10Reynolds Middle SchoolGrades: 6-8Distance: 1.8 mi
- 7/10Prosper High SchoolGrades: 9-12Distance: 0.7 mi
Schools provided by the listing agent
- Elementary: Light Farms
- Middle: Reynolds
- High: Prosper
- District: Prosper ISD
Source: NTREIS. This data may not be complete. We recommend contacting the local school district to confirm school assignments for this home.
Get a cash offer in 3 minutes
Find out how much your home could sell for in as little as 3 minutes with a no-obligation cash offer.
Estimated market value
$513,300
Get a cash offer in 3 minutes
Find out how much your home could sell for in as little as 3 minutes with a no-obligation cash offer.
Estimated market value
$513,300
- Texas
- Collin County
- Celina
- 75009
- 521 Overton Ave
