Skip main navigation
For sale
  • Price cut: $25K (7/13)
    $774,990

    521 Page St, Berryville, VA 22611

    5beds
    4,033sqft
    : 
    Loading
    Get pre-qualified
    Single Family Residence
    Built in 2005
    10,400 Square Feet Lot
    $-- Zestimate®
    $192/sqft
    $35/mo HOA

    What's special

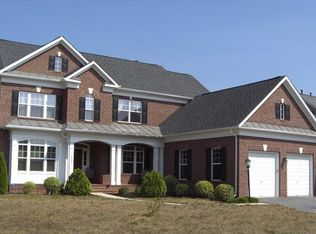
    Brick-front colonialCozy gas fireplaceFully finished walk-out basementAmbient landscape lightingExtensive custom hardscapingProfessionally designed hardscapeSoaring family room
    *******This house comes with a REDUCED RATE as low as 5.375% (APR 5.804%) as of 06/05/2026 through List & Lock™. This is a seller paid rate-buydown that reduces the buyer’s interest rate and monthly payment. Terms apply, see disclosures for more information.***********<br /><br /> Experience the pinnacle of Berryville living. This meticulously maintained brick-front colonial offers over 4,000 square feet of sophisticated living space, but the true "wow" factor lies just beyond the back door. <br /><br /> The Ultimate Outdoor Oasis<br /><br /> Skip the two-year wait for construction—this home features a professionally designed hardscape and gunite (concrete) inground pool completed with no expense spared. The backyard has been transformed into a five-star retreat with extensive custom hardscaping, including an oversized slate patio, native plants, bushes, and trees, and ambient landscape lighting. Included in the sale is a complete raised garden system for your own organic fruits and vegetables! Whether you’re hosting summer soirées or enjoying a quiet evening swim under the stars, this is the outdoor living space you’ve been dreaming of. <br /><br /> Gourmet Interiors & Grand Proportions<br /><br /> Inside, the home radiates elegance with 9-foot ceilings and an abundance of natural light. The heart of the home is the chef’s gourmet kitchen, featuring premium cabinetry, a massive center island, and high-end appliances that flow seamlessly into the soaring family room with its cozy gas fireplace. <br /><br /> • Primary Suite: A true sanctuary featuring a tray ceiling, dual walk-in closets, and a spa-inspired ensuite with a spectacular 2-person shower. • Space to Grow: Four generous bedrooms upstairs and a fully finished walk-out basement, with space used as a bedroom and another full bath offer the perfect footprint for a home theater, gym, or multi-generational living space. • Laundry: Optional placement of washer and dryer on main level or within the primary suite.<br /><br /> The Full-Scale 2026 Interior Transformation<br /><br /> Step inside to a home that feels—and functions—like brand-new construction. No detail was overlooked in the recent top-to-bottom remodel, ensuring years of maintenance-free luxury: <br /><br /> • Pristine Surfaces: The main level gleams with expertly refinished site-finished hardwoods, while all-new designer paint in a modern, neutral palette flows through every room. Upstairs, you’ll find plush, high-traffic carpet in every bedroom, providing a soft and quiet retreat. • The Reimagined Primary Suite: The crown jewel of the interior is the redesigned primary bathroom. It has been transformed into a spa-like sanctuary featuring a massive two-person custom shower with dual rain heads and high-end tile work. For ultimate convenience, a dedicated laundry area was seamlessly integrated into the suite—a true luxury feature rarely found in this floor plan. • Mechanical Peace of Mind: Enjoy total comfort and efficiency with all-new dual-zone HVAC units, ensuring the home stays perfectly tempered year-round with the latest energy-saving technology. • Cohesive Exterior Flow: The luxury continues from the front door to the back. The original slate walkways and rear patio have been professionally refreshed, perfectly complementing the pool and providing a seamless transition between the home’s classic architecture and its breathtaking outdoor resort.<br /><br /> Prime Location<br /><br /> Situated in the desirable Darbybrook community, you are minutes from the historic charm of downtown Berryville and local favorites like the Clarke County Fairgrounds. With easy access to Route 7, you have the perfect balance of small-town serenity and a convenient commute to Winchester, Leesburg, and beyond. Unique to a select few homes in this neighborhood, she backs up to a quiet walking path.
    69 days
    |
    1,213
    |
    42
    |

    Zillow last checked:

    Listing updated:

    Listed by:

    Pamela Dors 540-539-4494,

    Keller Williams Realty Advantage

    Source: Bright MLS,MLS#: VACL2006698MLS Logo

    Loading...

      Facts & features

      Interior

      Bedrooms & bathrooms
      • Bedrooms: 5
      • Bathrooms: 5
      • Full bathrooms: 4
      • 1/2 bathrooms: 1
      • Main level bathrooms: 1
      Rooms
      • Room types: Living Room, Dining Room, Primary Bedroom, Bedroom 2, Bedroom 3, Bedroom 4, Kitchen, Game Room, Family Room, Foyer, Laundry, Other, Storage Room, Bathroom 2, Bathroom 3, Primary Bathroom, Half Bath
      Primary bedroom
      • Features: Flooring - Carpet
      • Level: Upper
      • Area: 286 Square Feet
      • Dimensions: 13 X 22
      Bedroom 2
      • Features: Flooring - Carpet
      • Level: Upper
      • Area: 187 Square Feet
      • Dimensions: 11 X 17
      Bedroom 3
      • Features: Flooring - Carpet
      • Level: Upper
      • Area: 192 Square Feet
      • Dimensions: 12 X 16
      Bedroom 4
      • Features: Flooring - Carpet
      • Level: Upper
      • Area: 132 Square Feet
      • Dimensions: 11 X 12
      Primary bathroom
      • Level: Upper
      Bathroom 2
      • Level: Upper
      Bathroom 3
      • Level: Upper
      Dining room
      • Features: Flooring - HardWood
      • Level: Main
      • Area: 168 Square Feet
      • Dimensions: 12 X 14
      Family room
      • Features: Fireplace - Gas, Flooring - Carpet
      • Level: Main
      • Area: 361 Square Feet
      • Dimensions: 19 X 19
      Foyer
      • Features: Flooring - HardWood
      • Level: Main
      Game room
      • Features: Flooring - Carpet
      • Level: Lower
      • Area: 600 Square Feet
      • Dimensions: 20 X 30
      Half bath
      • Level: Main
      Kitchen
      • Features: Flooring - HardWood
      • Level: Main
      Laundry
      • Level: Main
      Living room
      • Features: Flooring - HardWood
      • Level: Main
      • Area: 168 Square Feet
      • Dimensions: 12 X 14
      Mud room
      • Level: Main
      Other
      • Features: Flooring - Carpet
      • Level: Lower
      • Area: 156 Square Feet
      • Dimensions: 12 X 13
      Storage room
      • Level: Lower
      Heating
      • Forced Air, Natural Gas
      Cooling
      • Ceiling Fan(s), Central Air, Electric
      Appliances
      • Included: Microwave, Cooktop, Dishwasher, Disposal, Double Oven, Refrigerator, Ice Maker, Gas Water Heater
      • Laundry: Laundry Room, Mud Room
      Features
      • Attic, Built-in Features, Chair Railings, Crown Molding, Dining Area, Kitchen - Table Space, Primary Bath(s), Recessed Lighting, Upgraded Countertops, Ceiling Fan(s), 9'+ Ceilings
      • Flooring: Carpet, Hardwood, Wood
      • Doors: Storm Door(s)
      • Windows: Bay/Bow
      • Basement: Full,Partially Finished,Walk-Out Access
      • Number of fireplaces: 1
      • Fireplace features: Gas/Propane
      Interior area
      • Total structure area: 4,769
      • Total interior livable area: 4,033 sqft
      • Finished area above ground: 3,297
      • Finished area below ground: 736

      Property

      Parking
      • Total spaces: 2
      • Parking features: Garage Door Opener, Garage Faces Front, Attached
      • Attached garage spaces: 2
      Accessibility
      • Accessibility features: None
      Features
      • Levels: Two
      • Stories: 2
      • Exterior features: Bump-outs
      • Has private pool: Yes
      • Pool features: Private
      Lot
      • Size: 10,400 Square Feet
      Details
      • Additional structures: Above Grade, Below Grade
      • Parcel number: 14A21351
      • Zoning: NULL
      • Special conditions: Standard

      Construction

      Type & style
      • Home type: SingleFamily
      • Architectural style: Colonial
      • Property subtype: Single Family Residence
      Materials
      • Brick, Combination, Vinyl Siding
      • Foundation: Concrete Perimeter
      • Roof: Shingle
      Condition
      • Excellent
      • New construction: No
      • Year built: 2005
      • Major remodel year: 2026

      Utilities & green energy

      • Sewer: Public Sewer
      • Water: Public

      Community & HOA

      Community
      • Subdivision: Darbybrook
      HOA
      • Has HOA: Yes
      • Amenities included: Picnic Area, Tot Lots/Playground
      • Services included: Snow Removal, Trash
      • HOA fee: $35 monthly
      • HOA name: APPLE GLEN COMMUNITY ASSOCIATION/DARBYBROOK HOA
      Location
      • Region: Berryville

      Financial & listing details

      • Price per square foot: $192/sqft
      • Tax assessed value: $762,900
      • Annual tax amount: $3,441
      • Date on market: 5/9/2026
      • Listing agreement: Exclusive Right To Sell
      • Listing terms: Conventional,Cash,FHA,VA Loan
      • Ownership: Fee Simple

        Estimated market value

        Not available

        Estimated sales range

        Not available

        Not available

        Price history

        DateEventPrice
        7/13/2026Price change$774,990-3.1%$192/sqft
        Source: Bright MLS #VACL2006698 Report a problem
        5/21/2026Price change$799,990-3%$198/sqft
        Source: Bright MLS #VACL2006698 Report a problem
        5/9/2026Listed for sale$824,990+98.8%$205/sqft
        Source: Bright MLS #VACL2006698 Report a problem
        5/9/2017Listing removed$415,000$103/sqft
        Source: ERA OakCrest Realty, Inc. #CL9889664 Report a problem
        3/24/2017Listed for sale$415,000-24.7%$103/sqft
        Source: ERA OakCrest Realty, Inc. #CL9889664 Report a problem
        11/1/2005Sold$550,795$137/sqft
        Source: Public Record Report a problem

        Public tax history

        YearProperty taxesTax assessment
        2025$3,441 +15.9%$762,900 +54.2%
        2024$2,968 -25%$494,700
        2023$3,958 +31.1%$494,700
        2022$3,018 $494,700
        2021$3,018 +3%$494,700
        2020$2,929 $494,700 +19.9%
        2019-- $412,600
        Find assessor info on the county website

        Monthly payment

        Est. payment

        Payment breakdown

        Explore the cost of this home by adjusting the details. Changes won't be saved.
        All calculations are estimates and provided by Zillow, Inc. for informational purposes only. Actual amounts may vary.
        HOA fees may include property taxes on listings classified as Co-Ops. Contact the listing agent and/or owner for fee details.
        Mortgage interest rates are dependent on a number of factors, including credit score, down payment, and repayment length. Interest rate data provided by Zillow Group Marketplace, Inc. as of 1/1/1970 from various mortgage lenders with which we have lead or other similar arrangements; the Estimated Payment is an average of those rates.
        See how much you could borrow to make a competitive offer.

        Climate risks

        Neighborhood: 22611

        Getting around

        19 / 100
        Car-Dependent
        26 / 100
        Somewhat Bikeable

        Nearby schools

        GreatSchools rating
        Schools provided by the listing agent
        • Elementary: D G Cooley
        • Middle: Johnson-williams
        • High: Clarke County
        • District: Clarke County Public Schools

        Source: Bright MLS. This data may not be complete. We recommend contacting the local school district to confirm school assignments for this home.

        A local agent can set up tours, give advice and negotiate with sellers.

        Browse local experts

        Similar homes