Skip main navigation
Under contract
  • $850,000

    521 Painter Point Rd, Kilmarnock, VA 22482

    4beds
    2,502sqft
    : 
    $5,107/mo
    Get pre-qualified
    Single Family Residence
    Built in 2005
    2.42 Acres Lot
    $-- Zestimate®
    $340/sqft
    $-- HOA

    What's special

    Waterfront estateNew floating dockBeautifully updated kitchen
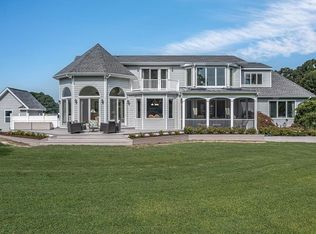
    Rarely available property on Painters Point! Tucked along protected Henrys Creek with easy access to the open Chesapeake Bay, this exceptional waterfront estate offers the rare combination of privacy, space, and turnkey coastal living — just minutes to Indian Creek Yacht Club, the hospital, and the charming town of Kilmarnock. Set on a level, open point of waterfront acreage, the property has been thoughtfully enhanced with over $200,000 in updates, including an enclosed porch that adds valuable living space, a beautifully updated kitchen, a whole-home generator, and a private guest suite above the expansive 4-car garage — perfect for visiting family or friends. The main home offers an open-concept living room, kitchen, and dining area that flows into a sunroom and out to a large composite deck overlooking the water. A first-floor primary suite with walk-in closet, plus 2 generous upstairs bedrooms and full bath with a separate living room, provide comfortable, flexible living. Outside, a well-built pier with an 8,000 lb boat lift, sitting area, and new floating dock sets the stage for life on the water — whether it's boating out to the Bay, casting a line, kayaking, or simply watching the sunset from the shore. Whether you're searching for a weekend getaway or a forever home, this property delivers the waterfront lifestyle you've been dreaming of — with the all of the updates already done for you.
    8 days
    |
    565
    |
    37
    |

    Likely to sell faster than

    Zillow last checked:

    Listing updated:

    Listed by:

    Courtney Brown 703-577-5963,

    Berkshire Hathaway HomeServices PenFed Realty 2022434200,

    Co-Listing Agent: Elizabeth Jane Martin 703-926-5777,

    Berkshire Hathaway HomeServices PenFed Realty

    Source: Bright MLS,MLS#: VANV2002174MLS Logo

      Facts & features

      Interior

      Bedrooms & bathrooms
      • Bedrooms: 4
      • Bathrooms: 4
      • Full bathrooms: 3
      • 1/2 bathrooms: 1
      • Main level bathrooms: 2
      • Main level bedrooms: 1
      Heating
      • Central, Forced Air, Electric
      Cooling
      • Heat Pump, Electric
      Appliances
      • Included: Electric Water Heater
      Features
      • Dry Wall
      • Flooring: Hardwood, Carpet
      • Has basement: No
      • Has fireplace: No
      Interior area
      • Total structure area: 2,502
      • Total interior livable area: 2,502 sqft
      • Finished area above ground: 2,502

      Property

      Parking
      • Total spaces: 10
      • Parking features: Storage, Garage Faces Side, Garage Door Opener, Oversized, Crushed Stone, Private, Attached, Driveway
      • Attached garage spaces: 4
      • Uncovered spaces: 6
      • Details: Garage Sqft: 896
      Accessibility
      • Accessibility features: None
      Features
      • Levels: Two
      • Stories: 2
      • Pool features: None
      • Has view: Yes
      • View description: Water
      • Has water view: Yes
      • Water view: Water
      • Waterfront features: Private Dock Site, Rip-Rap, River, Boat - Powered, Canoe/Kayak, Fishing Allowed, Personal Watercraft (PWC), Private Access, Swimming Allowed, Sail, Waterski/Wakeboard
      • Body of water: Henrys Creek
      • Frontage length: Water Frontage Ft: 65
      Lot
      • Size: 2.42 Acres
      Details
      • Additional structures: Above Grade
      • Parcel number: 541018F
      • Zoning: 0
      • Zoning description: Residential
      • Special conditions: Standard
      • Other equipment: Negotiable

      Construction

      Type & style
      • Home type: SingleFamily
      • Architectural style: Colonial,Farmhouse/National Folk
      • Property subtype: Single Family Residence
      Materials
      • Vinyl Siding
      • Foundation: Crawl Space
      • Roof: Architectural Shingle
      Condition
      • Excellent
      • New construction: No
      • Year built: 2005

      Utilities & green energy

      • Electric: Circuit Breakers
      • Sewer: Private Septic Tank
      • Water: Well, Community

      Community & HOA

      Community
      • Subdivision: Painters Point
      HOA
      • Has HOA: No
      Location
      • Region: Kilmarnock

      Financial & listing details

      • Price per square foot: $340/sqft
      • Tax assessed value: $697,800
      • Annual tax amount: $3,260
      • Date on market: 7/22/2026
      • Listing agreement: Exclusive Right To Sell
      • Listing terms: Cash,Conventional,VA Loan,Other
      • Ownership: Fee Simple

        Estimated market value

        Not available

        Estimated sales range

        Not available

        Not available

        Price history

        DateEventPrice
        7/25/2026Contingent$850,000$340/sqft
        Source: Bright MLS #VANV2002174 Report a problem
        7/22/2026Listed for sale$850,000+91%$340/sqft
        Source: Bright MLS #VANV2002174 Report a problem
        10/23/2015Sold$445,000-0.9%$178/sqft
        Source: Chesapeake Bay & Rivers AOR #116337 Report a problem
        8/11/2015Price change$449,000-6.3%$179/sqft
        Source: Isabell K. Horsley R. E., Ltd. #95981 Report a problem
        6/8/2015Price change$479,000-2.2%$191/sqft
        Source: Isabell K. Horsley R. E., Ltd. #95981 Report a problem
        3/25/2015Price change$489,900-2%$196/sqft
        Source: IsaBell K. Horsley Real Estate #116337 Report a problem
        1/22/2015Price change$499,900-8.6%$200/sqft
        Source: Owner Report a problem
        8/7/2014Price change$546,900-8.7%$219/sqft
        Source: Owner Report a problem
        7/15/2014Price change$599,000-7.8%$239/sqft
        Source: Owner Report a problem
        7/5/2014Price change$650,000+8.3%$260/sqft
        Source: Owner Report a problem
        6/20/2014Listed for sale$600,000$240/sqft
        Source: Owner Report a problem

        Public tax history

        YearProperty taxesTax assessment
        2025$3,260 +12.1%$440,600
        2024$2,908 +8.2%$440,600
        2023$2,688 $440,600
        2022$2,688 $440,600
        2021$2,688 +3.4%$440,600
        2020$2,600 +9%$440,600 +9%
        2019$2,385 $404,200
        2018-- $404,200
        2017-- $404,200
        2016-- $404,200
        2015-- $404,200
        2014-- $404,200 -10.2%
        2013-- $450,200
        2012-- $450,200
        2011-- $450,200
        2010-- $450,200
        Find assessor info on the county website

        Monthly payment

        Est. payment

        Payment breakdown

        Explore the cost of this home by adjusting the details. Changes won't be saved.
        All calculations are estimates and provided by Zillow, Inc. for informational purposes only. Actual amounts may vary.
        HOA fees may include property taxes on listings classified as Co-Ops. Contact the listing agent and/or owner for fee details.
        Mortgage interest rates are dependent on a number of factors, including credit score, down payment, and repayment length. Interest rate data provided by Zillow Group Marketplace, Inc. as of 1/1/1970 from various mortgage lenders with which we have lead or other similar arrangements; the Estimated Payment is an average of those rates.
        See how much you could borrow to make a competitive offer.

        Climate risks

        Neighborhood: 22482

        Getting around

        0 / 100
        Car-Dependent
        25 / 100
        Somewhat Bikeable

        Nearby schools

        GreatSchools rating
        Schools provided by the listing agent
        • Elementary: Northumberland
        • Middle: Northumberland
        • High: Northumberland
        • District: Northumberland County Public Schools

        Source: Bright MLS. This data may not be complete. We recommend contacting the local school district to confirm school assignments for this home.

        A local agent can set up tours, give advice and negotiate with sellers.

        Browse local experts

        Similar homes