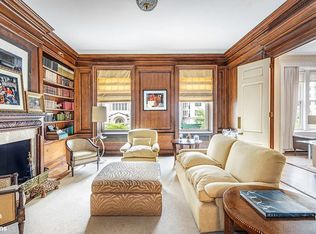
CONTRACT SIGNEDEXCEPTIONAL GRAND PREWAR CONDOMINIUMThe sixth floor of 521 Park Avenue offers one of the rarest of commodities in New York, a pre-war condominium on Park Avenue. Built in 1911, the building is graced with a beautiful, neo-classical limestone facade while inside the apartment, the grand exterior is duplicated with a magnificent home that was completely renovated in 2010 using only the finest materials and meticulous attention to detail. Originally a 13 room home, the apartment has been transformed into a 10 room residence consisting of approximately 4500 square feet. This special home features approximately 80 feet of frontage along Park Avenue with a thoughtful layout that optimizes use of space while providing for elegant and graceful living and entertaining.One enters the apartment from a private elevator landing and through a 35 foot long gallery lined with full limestone-paneled walls, Stalattile limestone inlaid panels and marble flooring, and a decorative fireplace with an antique marble mantel. Three sets of French polished Mahogany doors open into the living room with over 40 feet of frontage along Park Avenue with five large windows. Adjacent to the living room is a beautiful game room with walnut carved ceiling and walls. Both the living room and game room feature antique wood burning fireplaces. Opposite the living room is the baronial-sized dining room with wainscot paneling and 3 large windows. The eat-in kitchen features top of the line appliances such including La Cornue Chateau stove and oven, custom oven hood, Sub-Zero refrigerator and freezer as well as a Sub-Zero wine cooler with a 100 bottle capacity. The kitchen is bathed in morning light and also features a wood burning fireplace.The bedroom wing on the south side of the apartment currently has 3 bedrooms with the possibility of a fourth bedroom. The corner master bedroom faces south and west onto Park Avenue and has a stunning master bath with book matched marble paneling and flooring, a free-standing nickel bathtub, a walk-in shower, and a double vanity along with an embedded TV cabinet. The master suite includes an adjoining room set up as a dressing room and gym and could be used as the fourth bedroom. The other two bedrooms each have their own windowed marble bathrooms. In addition, there is a maids room/office next to the kitchen on the north side of the apartment.This exceptional home features countless details such
This property is not currently displayed as for sale or rent on Zillow. This may be different from what's on other websites or public sources.