Special Financing Available! Qualified buyers may be eligible for an FHA loan at 4.99% fixed interest rate (5.843% APR) or a Conventional loan at 5.50% fixed interest rate (5.908% APR) through DHI Mortgage.
Special Financing Available! Qualified buyers may be eligible for an FHA loan at 4.99% fixed interest rate (5.843% APR) or a Conventional loan at 5.50% fixed interest rate (5.908% APR) through DHI Mortgage.
The Justin is a charming single-story, 1,831 square feet, 4 bedroom, 2 bathroom, 2-car garage layout. This open concept plan is perfect for entertaining. The welcoming entry leads to two bedrooms and a secondary bathroom. The Justin offers a large kitchen with a granite island and walk-in pantry. The kitchen features Whirlpool Stainless Steel appliances and a gas range as well as a spacious dining area, perfect for meals. A beautiful bedroom one suite is located at the back of the house for complete privacy. Smart home features include a camera doorbell, Kwikset keypad lock, smart switch, and Alexa Dot for voice control. Exterior comes with front and back sod, landscaping in the front and a covered patio!
Sold for $269,990
$269,990
521 Park Place Dr, Newcastle, OK 73065
4beds
1,833sqft
Single Family Residence
Built in 2024
7,919 Square Feet Lot
$270,300 Zestimate®
$147/sqft
$2,045 Estimated rent
Home value
$270,300
$254,000 - $287,000
$2,045/mo
Zestimate® history
Owner options
List your home for rent
$2,045/mo
Rent Zestimate®
Find your next renter with Zillow Rental Manager. Plus, with online applications, you can quickly screen prospective tenants – for free.
$2,045/mo
Rent Zestimate®
Refinance and save
$1,521/mo
Est. payment
Refinancing to a lower rate could help reduce your monthly payments and save thousands over the life of the loan.
$1,521/mo
Est. payment
Explore your selling options
Work with a Zillow partner agent
Leverage their expertise and Zillow's premium Showcase listings to get your home seen by more buyers.
Get startedList with your own agent
Get your home in front of millions of buyers by listing it on Zillow.
Learn how to do itSell it yourself
Take full control of how buyers see your home on Zillow by listing For Sale by Owner (FSBO).
List your homeWhat's special
Open concept planGas rangeLandscaping in the frontBeautiful bedroom one suiteFront and back sodWhirlpool stainless steel appliancesCovered patio
Zillow last checked:
Listing updated:
Listed by:
Reese Brown 719-362-6362,
D.R Horton Realty of OK LLC
Bought with:
Nicholas Pawlak, 204641
Copper Creek Real Estate
Source: MLSOK/OKCMAR as distributed by MLS GRID,MLS#: 1138186
Facts & features
Interior
Bedrooms & bathrooms
- Bedrooms: 4
- Bathrooms: 2
- Full bathrooms: 2
Heating
- Has Heating (Unspecified Type)
Cooling
- Has cooling: Yes
Appliances
- Included: Dishwasher, Disposal, Microwave, Water Heater, Free-Standing Gas Oven, Free-Standing Gas Range
- Laundry: Laundry Room
Features
- Paint Woodwork
- Has fireplace: No
- Fireplace features: None
Interior area
- Total structure area: 1,833
- Total interior livable area: 1,833 sqft
Property
Parking
- Total spaces: 2
- Parking features: Concrete
- Garage spaces: 2
Features
- Levels: One
- Stories: 1
- Patio & porch: Patio
Lot
- Size: 7,919 Square Feet
- Features: Interior Lot
Details
- Parcel number: 521NONEParkPlace73065
- Special conditions: Corporate Approval
Construction
Type & style
- Home type: SingleFamily
- Architectural style: Traditional
- Property subtype: Single Family Residence
Materials
- Brick & Frame
- Foundation: Pillar/Post/Pier
- Roof: Composition
Condition
- Year built: 2024
Details
- Builder name: DR Horton
Utilities & green energy
- Utilities for property: Cable Available, High Speed Internet, Public
Community & HOA
HOA
- Has HOA: Yes
- Services included: Greenbelt
- HOA fee: $200 annually
Location
- Region: Newcastle
Financial & listing details
- Price per square foot: $147/sqft
- Tax assessed value: $317,311
- Annual tax amount: $2,849
- Date on market: 11/19/2024
- Electric utility on property: Yes
Price history
| Date | Event | Price |
|---|---|---|
| 7/15/2026 | Sold | $269,990-0.6%$147/sqft |
Source:  MLSOK/OKCMAR as distributed by MLS GRID #1138186 Report a problem MLSOK/OKCMAR as distributed by MLS GRID #1138186 Report a problem | ||
| 10/3/2025 | Pending sale | $271,690$148/sqft |
Source: MLSOK/OKCMAR as distributed by MLS GRID #1138186 Report a problem | ||
| 10/2/2025 | Price change | $271,690-1.2%$148/sqft |
Source: MLSOK/OKCMAR as distributed by MLS GRID #1138186 Report a problem | ||
| 9/8/2025 | Price change | $274,990+3.8%$150/sqft |
Source: MLSOK/OKCMAR as distributed by MLS GRID #1138186 Report a problem | ||
| 8/13/2025 | Price change | $264,990-3.6%$145/sqft |
Source: MLSOK/OKCMAR as distributed by MLS GRID #1138186 Report a problem | ||
| 7/28/2025 | Price change | $274,990+1.8%$150/sqft |
Source: MLSOK/OKCMAR as distributed by MLS GRID #1138186 Report a problem | ||
| 7/16/2025 | Price change | $270,000-0.7%$147/sqft |
Source: MLSOK/OKCMAR as distributed by MLS GRID #1138186 Report a problem | ||
| 7/5/2025 | Price change | $272,000-1.1%$148/sqft |
Source: MLSOK/OKCMAR as distributed by MLS GRID #1138186 Report a problem | ||
| 4/28/2025 | Price change | $274,990+0.4%$150/sqft |
Source: MLSOK/OKCMAR as distributed by MLS GRID #1138186 Report a problem | ||
| 4/2/2025 | Price change | $274,000-1.1%$149/sqft |
Source: MLSOK/OKCMAR as distributed by MLS GRID #1138186 Report a problem | ||
| 1/29/2025 | Price change | $276,990+1.1%$151/sqft |
Source:  DR Horton Report a problem DR Horton Report a problem | ||
| 1/4/2025 | Price change | $274,000-1.1%$149/sqft |
Source: MLSOK/OKCMAR as distributed by MLS GRID #1138186 Report a problem | ||
| 11/27/2024 | Price change | $276,998-0.3%$151/sqft |
Source: MLSOK/OKCMAR as distributed by MLS GRID #1138186 Report a problem | ||
| 11/9/2024 | Price change | $277,840-0.4%$152/sqft |
Source: DR Horton Report a problem | ||
| 10/22/2024 | Price change | $278,840+1%$152/sqft |
Source: DR Horton Report a problem | ||
| 10/15/2024 | Price change | $276,050-1.1%$151/sqft |
Source: MLSOK/OKCMAR as distributed by MLS GRID #1138186 Report a problem | ||
| 10/3/2024 | Listed for sale | $279,020$152/sqft |
Source: MLSOK/OKCMAR as distributed by MLS GRID #1138186 Report a problem | ||
Public tax history
| Year | Property taxes | Tax assessment |
|---|---|---|
| 2025 | $4,010 +435820.7% | $34,904 +436200% |
| 2024 | $1 | $8 |
Find assessor info on the county website
Neighborhood: 73065
Nearby homes
- $247,0004 bd2 ba1.6k sqft590 N Park Pl, Newcastle, OK 73065Sold
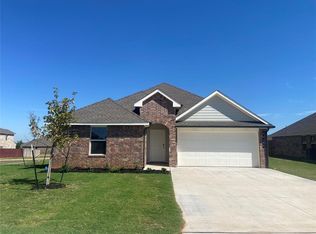
- $250,9903 bd2 ba1.5k sqft505 Park Place Dr, Newcastle, OK 73065Sold
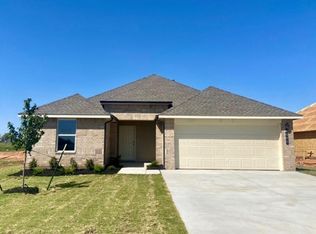
- $254,9904 bd2 ba1.6k sqft572 N Park Pl, Newcastle, OK 73065Sold
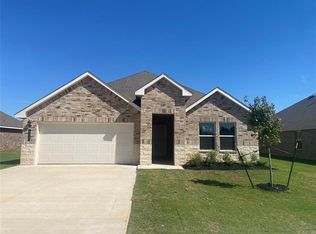
- $270,0005 bd3 ba2k sqft857 Saint Charles Pl, Newcastle, OK 73065Sold
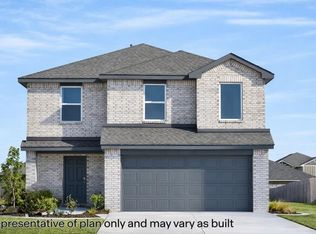
- $271,2204 bd2 ba1.7k sqft470 Park Place Dr, Newcastle, OK 73065Sold
- $274,0004 bd2 ba2k sqft540 Park Place Dr, Newcastle, OK 73065Sold
- $303,3904 bd3 ba2.1k sqft619 Park Place Dr, Newcastle, OK 73065Sold
- $278,4904 bd2 ba1.8k sqft417 Park Place Dr, Newcastle, OK 73065Sold
Nearby schools
GreatSchools rating
- 6/10Newcastle Elementary SchoolGrades: 2-5Distance: 0.5 mi
- 6/10Newcastle Middle SchoolGrades: 6-8Distance: 1.3 mi
- 7/10Newcastle High SchoolGrades: 9-12Distance: 0.9 mi
Schools provided by the listing agent
- Elementary: Newcastle ES
- Middle: Newcastle MS
- High: Newcastle HS
Source: MLSOK/OKCMAR as distributed by MLS GRID. This data may not be complete. We recommend contacting the local school district to confirm school assignments for this home.
Get a cash offer in 3 minutes
Find out how much your home could sell for in as little as 3 minutes with a no-obligation cash offer.
Estimated market value
$270,300
Get a cash offer in 3 minutes
Find out how much your home could sell for in as little as 3 minutes with a no-obligation cash offer.
Estimated market value
$270,300
- Oklahoma
- McClain County
- Newcastle
- 73065
- 521 Park Place Dr
Nearby cities
Nearby zip codes
Other Newcastle Topics
