Skip main navigation
Closed
  • $1,816,000

    521 Pearre Springs Way, Franklin, TN 37064

    5beds
    4,385sqft
    Single Family Residence, Residential
    Built in 2006
    7,840.8 Square Feet Lot
    $1,874,000 Zestimate®
    $414/sqft
    $6,527 Estimated rent

    Home value

    $1,874,000

    $1.76M - $2.01M

    $6,527/mo

    Zestimate® history
    Loading
    Loading...

    Owner options

    List your home for rent

    $6,527/mo

    Rent Zestimate®

    Find your next renter with Zillow Rental Manager. Plus, with online applications, you can quickly screen prospective tenants – for free.

    Learn more

    $6,527/mo

    Rent Zestimate®

    Refinance and save

    $8,827/mo

    Est. payment

    Refinancing to a lower rate could help reduce your monthly payments and save thousands over the life of the loan.

    See today's rates

    $8,827/mo

    Est. payment

    Explore your selling options

    Work with a Zillow partner agent

    Leverage their expertise and Zillow's premium Showcase listings to get your home seen by more buyers.

    Get started

    List with your own agent

    Get your home in front of millions of buyers by listing it on Zillow.

    Learn how to do it

    Sell it yourself

    Take full control of how buyers see your home on Zillow by listing For Sale by Owner (FSBO).

    List your home

    What's special

    Floor heatingNew roofFreshly painted exteriorUpscale designer finishesAmple storageRenovated bathroomsSs appliances
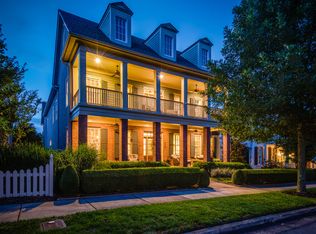
    Welcome to 521 Pearre Springs Way,a stunningly renovated home in Franklin,TN-tucked into the popular Westhaven neighborhood. This elegant residence boasts 5 bedrooms,4 bathrooms,and a spacious 4385 sq ft of living space-and exudes luxury, with SS appliances, gas cooktop,large walk-in pantry,all new flooring,freshly painted exterior/interior, and boasts upscale designer finishes in every room.The renovated bathrooms add a touch of modern sophistication,including fine custom cabinetry,quartz countertops,floor heating and more! The property features a new roof,and HVAC's ensuring peace of mind for years! Enjoy the convenience of an attached 3 car garage, and entertain in style with your private outdoor space, complete with pavers & firepit.Ample storage is not to be missed,incl an extra large attic,plumbed for a bath! This home offers it all with both comfort and functionality. Don't miss the opportunity to call this exquisite property your own!! See photos for in-depth details and video.

    Zillow last checked:

    Listing updated:

    Listing Provided by:

    Debbie Beam 615-473-4101,

    Compass RE

    Bought with:

    Jeff Checko, 284459

    The Ashton Real Estate Group of RE/MAX Advantage

    Source: RealTracs MLS as distributed by MLS GRID,MLS#: 2613188MLS Logo

    Facts & features

    Interior

    Bedrooms & bathrooms
    • Bedrooms: 5
    • Bathrooms: 5
    • Full bathrooms: 3
    • 1/2 bathrooms: 2
    • Main level bedrooms: 1
    Bedroom 1
    • Features: Suite
    • Level: Suite
    • Area: 252 Square Feet
    • Dimensions: 18x14
    Bedroom 2
    • Features: Bath
    • Level: Bath
    • Area: 196 Square Feet
    • Dimensions: 14x14
    Bedroom 3
    • Features: Walk-In Closet(s)
    • Level: Walk-In Closet(s)
    • Area: 182 Square Feet
    • Dimensions: 13x14
    Bedroom 4
    • Features: Walk-In Closet(s)
    • Level: Walk-In Closet(s)
    • Area: 169 Square Feet
    • Dimensions: 13x13
    Bonus room
    • Features: Second Floor
    • Level: Second Floor
    • Area: 304 Square Feet
    • Dimensions: 19x16
    Dining room
    • Features: Formal
    • Level: Formal
    • Area: 252 Square Feet
    • Dimensions: 18x14
    Kitchen
    • Features: Pantry
    • Level: Pantry
    • Area: 210 Square Feet
    • Dimensions: 15x14
    Living room
    • Area: 306 Square Feet
    • Dimensions: 17x18
    Heating
    • Central, Natural Gas
    Cooling
    • Central Air, Electric
    Appliances
    • Included: Dishwasher, Double Oven, Electric Oven, Cooktop
    Features
    • Ceiling Fan(s), Extra Closets, Pantry, Walk-In Closet(s)
    • Flooring: Carpet, Wood, Tile
    • Basement: Crawl Space
    • Number of fireplaces: 1
    • Fireplace features: Living Room
    Interior area
    • Total structure area: 4,385
    • Total interior livable area: 4,385 sqft
    • Finished area above ground: 4,385

    Property

    Parking
    • Total spaces: 3
    • Parking features: Garage Door Opener, Garage Faces Rear, Concrete
    • Attached garage spaces: 3
    Features
    • Levels: Two
    • Stories: 2
    • Patio & porch: Patio, Covered, Porch
    • Pool features: Association
    • Fencing: Back Yard
    Lot
    • Size: 7,840 sqft
    • Dimensions: 56 x 138
    Details
    • Parcel number: 094077B G 06400 00005077G
    • Special conditions: Standard

    Construction

    Type & style
    • Home type: SingleFamily
    • Architectural style: Traditional
    • Property subtype: Single Family Residence, Residential
    Materials
    • Fiber Cement
    • Roof: Asphalt
    Condition
    • New construction: No
    • Year built: 2006

    Utilities & green energy

    • Sewer: Public Sewer
    • Water: Public
    • Utilities for property: Electricity Available, Water Available

    Community & neighborhood

    Location
    • Region: Franklin
    • Subdivision: Westhaven Sec 14

    HOA & financial

    HOA
    • Has HOA: Yes
    • HOA fee: $620 quarterly
    • Amenities included: Clubhouse, Fitness Center, Playground, Pool, Tennis Court(s), Trail(s)

    Price history

    DateEventPrice
    4/16/2024Sold$1,816,000-1.8%$414/sqft
    Source: RealTracs MLS as distributed by MLS GRID #2613188 Report a problem
    3/12/2024Pending sale$1,850,000$422/sqft
    Source: RealTracs MLS as distributed by MLS GRID #2613188 Report a problem
    2/29/2024Listed for sale$1,850,000+117.6%$422/sqft
    Source: RealTracs MLS as distributed by MLS GRID #2613188 Report a problem
    4/7/2017Sold$850,000+49.1%$194/sqft
    Source: RealTracs MLS as distributed by MLS GRID #1797593 Report a problem
    7/31/2012Sold$570,000-1.7%$130/sqft
    Source: RealTracs MLS as distributed by MLS GRID #1369437 Report a problem
    6/15/2012Price change$580,000-2.5%$132/sqft
    Source: Nashville - WEICHERT, REALTORS - The Andrews Group #1369437 Report a problem
    6/9/2012Listed for sale$594,900+643.6%$136/sqft
    Source: Weichert Realtors, The Andrews Group #1369437 Report a problem
    6/6/2012Sold$80,000-86.6%$18/sqft
    Source: Public Record Report a problem
    4/28/2012Listed for sale$599,000$137/sqft
    Source: Zeitlin & Co., Realtors #1341290 Report a problem
    3/16/2012Listing removed$599,000$137/sqft
    Source: Zeitlin & Co., Realtors #1341290 Report a problem
    3/1/2012Listed for sale$599,000+307.5%$137/sqft
    Source: Zeitlin & Co., Realtors #1341290 Report a problem
    2/3/2012Sold$147,000-78.7%$34/sqft
    Source: Public Record Report a problem
    12/22/2011Price change$689,900+6.2%$157/sqft
    Source: Bob Parks Realty LLC #127667 Report a problem
    9/27/2011Price change$649,750-5.8%$148/sqft
    Source: Bob Parks Realty, LLC #1276667 Report a problem
    5/21/2011Listed for sale$689,900-2%$157/sqft
    Source: Bob Parks Realty, LLC #1276667 Report a problem
    10/5/2006Sold$703,665+737.7%$160/sqft
    Source: Public Record Report a problem
    3/17/2006Sold$84,000$19/sqft
    Source: Public Record Report a problem

    Public tax history

    YearProperty taxesTax assessment
    2025$5,712 +24%$364,725 +70.7%
    2024$4,606 $213,625
    2023$4,606 $213,625
    2022$4,606 $213,625
    2021$4,606 +1.1%$213,625 +20.9%
    2020$4,554 $176,650
    2019$4,554 +2.8%$176,650
    2018$4,430 $176,650
    2017$4,430 $176,650
    2016-- $176,650 +17.8%
    2015-- $149,950
    2014-- $149,950
    2013-- $149,950
    2012-- $149,950
    2011-- $149,950 -11.5%
    2007$4,465 $169,525
    2006$4,465 $169,525

    Find assessor info on the county website

    Neighborhood: West Harpeth

    Nearby schools

    GreatSchools rating
    Schools provided by the listing agent
    • Elementary: Pearre Creek Elementary School
    • Middle: Hillsboro Elementary/ Middle School
    • High: Independence High School

    Source: RealTracs MLS as distributed by MLS GRID. This data may not be complete. We recommend contacting the local school district to confirm school assignments for this home.

    Get a cash offer in 3 minutes
    Find out how much your home could sell for in as little as 3 minutes with a no-obligation cash offer.
    Estimated market value
    $1,874,000
    Get a cash offer in 3 minutes
    Find out how much your home could sell for in as little as 3 minutes with a no-obligation cash offer.
    Estimated market value
    $1,874,000