Welcome to your Spider Lake paradise. 105 foot sandy beach located on a desirable part of the lake facing south. This beautiful 3 bedroom, 2 bath home is nestled in the trees with a gradual slope to the lake. This home was totally remodeled with an open floor plan and stainless steel appliances, granite countertops and much more. This home offers expansive views of the lake and a deck with a covered porch. It has an oversized attached garage and a 2 car detached garage with finished bonus room. Brown Ridge hiking area is just down the road and yet only 15 minutes to downtown Traverse City.
Sold for $899,000
$899,000
521 Peninsula Trl, Traverse City, MI 49696
3beds
1,956sqft
Single Family Residence
Built in 1958
0.47 Acres Lot
$1,040,700 Zestimate®
$460/sqft
$2,794 Estimated rent
Home value
$1,040,700
$957,000 - $1.14M
$2,794/mo
Zestimate® history
Owner options
List your home for rent
$2,794/mo
Rent Zestimate®
Find your next renter with Zillow Rental Manager. Plus, with online applications, you can quickly screen prospective tenants – for free.
$2,794/mo
Rent Zestimate®
Refinance and save
$4,398/mo
Est. payment
Refinancing to a lower rate could help reduce your monthly payments and save thousands over the life of the loan.
$4,398/mo
Est. payment
Explore your selling options
Work with a Zillow partner agent
Leverage their expertise and Zillow's premium Showcase listings to get your home seen by more buyers.
Get startedList with your own agent
Get your home in front of millions of buyers by listing it on Zillow.
Learn how to do itSell it yourself
Take full control of how buyers see your home on Zillow by listing For Sale by Owner (FSBO).
List your homeWhat's special
Zillow last checked:
Listing updated:
Listed by:
Roger Finnin 231-922-2350,
Coldwell Banker Schmidt-522 866-603-5140,
Connie Finnin,
Coldwell Banker Schmidt-522
Bought with:
Roger Finnin, 6501395666
Coldwell Banker Schmidt-522
Connie Finnin, 6502359263
Coldwell Banker Schmidt-522
Source: NGLRMLS,MLS#: 1917543
Facts & features
Interior
Bedrooms & bathrooms
- Bedrooms: 3
- Bathrooms: 2
- Full bathrooms: 2
- Main level bathrooms: 1
- Main level bedrooms: 2
Rooms
- Room types: Great Room, Workshop
Primary bedroom
- Level: Upper
- Area: 299.12
- Dimensions: 24.7 x 12.11
Bedroom 2
- Level: Main
- Area: 133.2
- Dimensions: 14.8 x 9
Bedroom 3
- Level: Main
- Area: 116.64
- Dimensions: 14.4 x 8.1
Bedroom 4
- Level: Upper
- Area: 126
- Dimensions: 14 x 9
Primary bathroom
- Features: Shared
Dining room
- Level: Main
- Area: 160
- Dimensions: 16 x 10
Kitchen
- Level: Main
- Area: 170
- Dimensions: 17 x 10
Living room
- Level: Main
- Area: 238
- Dimensions: 17 x 14
Heating
- Forced Air, Baseboard, Natural Gas, Fireplace(s)
Cooling
- Central Air, Zoned
Appliances
- Included: Refrigerator, Oven/Range, Dishwasher, Microwave, Washer, Dryer, Water Filtration System, Exhaust Fan, Gas Water Heater
- Laundry: Main Level
Features
- Entrance Foyer, Pantry, Granite Bath Tops, Granite Counters, Kitchen Island, Mud Room, Den/Study, Drywall, Ceiling Fan(s), Cable TV, High Speed Internet
- Flooring: Wood, Carpet
- Windows: Blinds
- Basement: Partial,Exterior Entry,Unfinished
- Has fireplace: Yes
- Fireplace features: Gas, Heatilator, Masonry
Interior area
- Total structure area: 1,956
- Total interior livable area: 1,956 sqft
- Finished area above ground: 1,956
- Finished area below ground: 0
Property
Parking
- Total spaces: 2
- Parking features: Attached, Drive Under/Built-In, Garage Door Opener, Paved, Concrete Floors, Asphalt, Private
- Attached garage spaces: 2
- Has uncovered spaces: Yes
Accessibility
- Accessibility features: Other
Features
- Levels: One and One Half
- Stories: 1
- Patio & porch: Deck, Covered
- Exterior features: Dock
- Has view: Yes
- View description: Seasonal View, Water
- Water view: Water
- Waterfront features: Inland Lake, All Sports, Sandy Bottom, Gradual Slope to Water, Vegetation to Water Edge, Lake, Sandy Shoreline
- Body of water: Spider Lake
- Frontage type: Waterfront
- Frontage length: 105
Lot
- Size: 0.47 Acres
- Dimensions: 105 x 195
- Features: Cleared, Wooded, Evergreens, Sloped, Subdivided
Details
- Additional structures: Workshop, Second Garage
- Parcel number: 280362011600
- Zoning description: Residential
- Wooded area: 30
Construction
Type & style
- Home type: SingleFamily
- Property subtype: Single Family Residence
Materials
- Brick, 2x6 Framing, Frame, Aluminum Siding, Vinyl Siding, Stone
- Foundation: Block, Slab
- Roof: Asphalt
Condition
- New construction: No
- Year built: 1958
- Major remodel year: 2017
Utilities & green energy
- Sewer: Private Sewer
- Water: Private
Community & HOA
Community
- Features: None
- Security: Smoke Detector(s)
- Subdivision: Pinewood Shores
HOA
- Services included: None
- HOA fee: $35 annually
Location
- Region: Traverse City
Financial & listing details
- Price per square foot: $460/sqft
- Tax assessed value: $227,263
- Annual tax amount: $5,764
- Price range: $899K - $899K
- Date on market: 11/13/2023
- Cumulative days on market: 27 days
- Listing agreement: Exclusive Right Sell
- Listing terms: Conventional,Cash
- Ownership type: Private Owner
- Road surface type: Asphalt
Price history
| Date | Event | Price |
|---|---|---|
| 11/13/2023 | Sold | $899,000+399.4%$460/sqft |
Source:  NGLRMLS #1917543 Report a problem NGLRMLS #1917543 Report a problem | ||
| 5/28/2010 | Sold | $180,000$92/sqft |
Source: Agent Provided Report a problem | ||
Public tax history
| Year | Property taxes | Tax assessment |
|---|---|---|
| 2025 | $16,661 +175.2% | $424,900 +14.6% |
| 2024 | $6,054 +5% | $370,700 +22.2% |
| 2023 | $5,766 +3.6% | $303,400 +19.5% |
| 2022 | $5,565 +1.8% | $253,900 -1.4% |
| 2021 | $5,467 -0.5% | $257,600 +9.9% |
| 2020 | $5,494 | $234,300 +9% |
| 2019 | $5,494 +38.3% | $214,900 +39.8% |
| 2018 | $3,971 | $153,700 +9.6% |
| 2017 | -- | $140,200 +5.3% |
| 2016 | -- | $133,100 +5.6% |
| 2014 | -- | $126,100 +2.1% |
| 2012 | -- | $123,540 -1.1% |
| 2011 | -- | $124,870 +0.6% |
| 2010 | -- | $124,080 -21.6% |
| 2009 | -- | $158,360 +3.1% |
| 2008 | -- | $153,600 |
| 2007 | -- | $153,600 +31.8% |
| 2005 | -- | $116,500 +22.1% |
| 2004 | -- | $95,400 +6.5% |
| 2003 | -- | $89,600 +21.7% |
| 2002 | -- | $73,600 -11.4% |
| 2001 | -- | $83,100 +18.4% |
| 2000 | -- | $70,200 |
Find assessor info on the county website
Neighborhood: 49696
Nearby homes
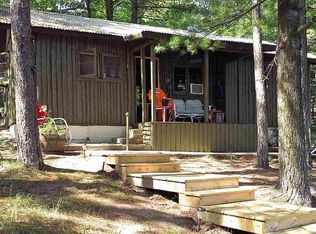
- $365,5002 bd1 ba554 sqft525 Peninsula Trl, Traverse City, MI 49696Off Market
- $614,900-- bd1 ba1.5k sqft513 Peninsula Trl, Traverse City, MI 49696Off Market
- $689,1002 bd2 ba1.2k sqft529 Peninsula Trl, Traverse City, MI 49696Off Market

- $709,6003 bd2 ba1.2k sqft533 Peninsula Trl, Traverse City, MI 49696Off Market
- $584,600-- bd1 ba720 sqft505 Peninsula Trl, Traverse City, MI 49696Off Market
- $760,9003 bd3 ba2k sqft537 Peninsula Trl, Traverse City, MI 49696Off Market
- $1,040,0004 bd3 ba2.4k sqft539 Peninsula Trl, Traverse City, MI 49696Off Market
- $479,3002 bd1 ba842 sqft545 Peninsula Trl, Traverse City, MI 49696Off Market
Nearby schools
GreatSchools rating
- 7/10Courtade Elementary SchoolGrades: PK-5Distance: 1.8 mi
- 7/10East Middle SchoolGrades: 6-8Distance: 3.6 mi
- 7/10Central High SchoolGrades: 8-12Distance: 7.7 mi
Schools provided by the listing agent
- Elementary: Cherry Knoll Elementary School
- Middle: Traverse City East Middle School
- High: Central High School
- District: Traverse City Area Public Schools
Source: NGLRMLS. This data may not be complete. We recommend contacting the local school district to confirm school assignments for this home.
Sell for more on Zillow
Get a Zillow Showcase℠ listing at no additional cost and you could sell for .
$1,040,700
2% more
+$20,814
With Zillow Showcase(estimated)
$1,061,514
Sell for more on Zillow
Get a Zillow Showcase℠ listing at no additional cost and you could sell for .
$1,040,700
2% more
+$20,814
With Zillow Showcase(estimated)
$1,061,514
- Michigan
- Grand Traverse County
- Traverse City
- 49696
- 521 Peninsula Trl
