Skip main navigation
Off market
  • Price Unknown

    521 Pimiwidon St, Ottawa, ON K1K 5A1

    3beds
    3baths
    Single Family Residence
    Built in 2022
    -- sqft lot
    $-- Zestimate®
    C$--/sqft
    C$2,886 Estimated rent

    Home value

    Not available

    Estimated sales range

    Not available

    Not available

    Loading
    Loading...

    Owner options

    List your home for rent

    C$2,886/mo

    Rent Zestimate®

    Find your next renter with Zillow Rental Manager. Plus, with online applications, you can quickly screen prospective tenants – for free.

    Learn more

    C$2,886/mo

    Rent Zestimate®

    Refinance and save

    Refinancing to a lower rate could help reduce your monthly payments and save thousands over the life of the loan.

    See today's rates

    Explore your selling options

    Work with a Zillow partner agent

    Leverage their expertise and Zillow's premium Showcase listings to get your home seen by more buyers.

    Get started

    List with your own agent

    Get your home in front of millions of buyers by listing it on Zillow.

    Learn how to do it

    Sell it yourself

    Take full control of how buyers see your home on Zillow by listing For Sale by Owner (FSBO).

    List your home

    What's special

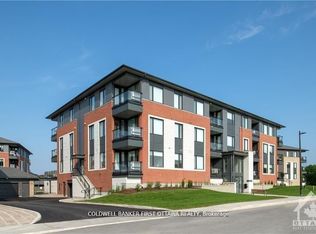
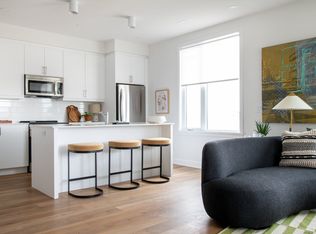
    521 Pimiwidon St, where the city meets nature, and class meets style. This stunning Uniform built semi is conveniently situated in the last mass development community in the city, Wateridge Village, right next to the most prestigious neighboughood-Rockcliffe Park. This home is full of designer/builder upgrades: white oak hardwood floor on the main and second floor hallway, quartz countertop throughout, Deslaurier cabinets, upgraded gas fireplace, sit in bench in the ensuite shower, laundry room with built in cabinets, you name it and it has it. The main floor offers spacious open concept floor plan with a boost of natural sunlight. The kitchen is equipped with Bosch SS appliances, pullout garbage bins, oversized sink, and tons of storage for today's modern family. You will find 3 generous sized bedrooms upstairs, where 2 of them have its own walk-in closets. Spend a perfect summer day by strolling through the beechwood village, picnic at the Rockcliffe Park, or a 10 mins drive to DT.

    This property is off market, which means it's not currently listed for sale or rent on Zillow. This may be different from what's available on other websites or public sources.


    Zillow last checked:

    Source: Engel & Volkers,MLS®#: 1394957MLS Logo

    Facts & features

    Interior

    Bedrooms & bathrooms
    • Bedrooms: 3
    • Bathrooms: 3

    Property

    Details
    • Parcel number: 042731124

    Construction

    Type & style
    • Home type: SingleFamily
    • Property subtype: Single Family Residence
    Condition
    • Year built: 2022

    Community & HOA

    Location
    • Region: Ottawa

    Financial & listing details

    • Date on market: 5/31/2024
    • Lease term: Contact For Details

    Price history

    DateEventPrice
    7/3/2024Listing removedC$975,000
    Source: Engel & Volkers #1394957 Report a problem
    5/31/2024Listed for saleC$975,000
    Source: Engel & Volkers #1394957 Report a problem

    Public tax history

    Tax history is unavailable.

    Neighborhood: K1K

    Nearby schools

    GreatSchools rating

    No schools nearby

    We couldn't find any schools near this home.