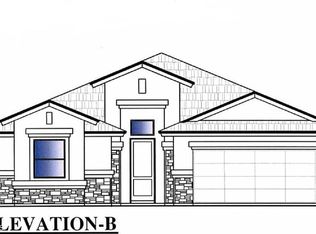
Before you make your decision on your next home you need to experience the Yukon. Large, open & inviting tiled entry greets you at front door. Study/flex room offers an add'l room for personal focus. Kitchen includes an island & large pantry. It combines with the dining area and the great room to create an open area for family & friends to gather. Upstairs is a loft for an add'l living area. Master suite is spacious yet intimate. 3 add'l bedrooms + full bath. Utility room is upstairs. Covered patio to relax & enjoy the backyard. Double car garage w/auto door opener.
Interior photos are of a furnished model of the Yukon. Some pictured features may not be included features. Please verify these with a representative of the Seller.
Estimated completion Jun/Jul
Interior photos are of a furnished model of a Yukon property. Some pictured features may not be included features. Please verify these with a representative of the Seller.
Sold
Price Unknown
521 Pine Valley Ave, El Paso, TX 79928
4beds
2,586sqft
Single Family Residence
Built in 2024
5,227 Square Feet Lot
$359,500 Zestimate®
$--/sqft
$2,529 Estimated rent
Home value
$359,500
$342,000 - $377,000
$2,529/mo
Zestimate® history
Owner options
List your home for rent
$2,529/mo
Rent Zestimate®
Find your next renter with Zillow Rental Manager. Plus, with online applications, you can quickly screen prospective tenants – for free.
$2,529/mo
Rent Zestimate®
Refinance and save
Refinancing to a lower rate could help reduce your monthly payments and save thousands over the life of the loan.
Explore your selling options
Work with a Zillow partner agent
Leverage their expertise and Zillow's premium Showcase listings to get your home seen by more buyers.
Get startedList with your own agent
Get your home in front of millions of buyers by listing it on Zillow.
Learn how to do itSell it yourself
Take full control of how buyers see your home on Zillow by listing For Sale by Owner (FSBO).
List your homeWhat's special
Zillow last checked:
Listing updated:
Listed by:
Pat T Sanchez 0443394 915-588-0977,
Tri-State Ventures Realty, LLC
Bought with:
Lorena Faivre, 0638914
Realty One Group Mendez Burk
Source: GEPAR,MLS#: 900515
Facts & features
Interior
Bedrooms & bathrooms
- Bedrooms: 4
- Bathrooms: 3
- Full bathrooms: 1
- 3/4 bathrooms: 1
- 1/2 bathrooms: 1
Primary bedroom
- Features: With Bath
- Level: Upper
- Area: 210 Square Feet
- Dimensions: 15 x 14
Bedroom
- Level: Upper
- Area: 100 Square Feet
- Dimensions: 10 x 10
Bedroom
- Level: Upper
- Area: 100 Square Feet
- Dimensions: 10 x 10
Bedroom
- Level: Upper
- Area: 110 Square Feet
- Dimensions: 11 x 10
Other
- Level: Main
- Area: 144 Square Feet
- Dimensions: 12 x 12
Great room
- Level: Main
- Area: 270 Square Feet
- Dimensions: 18 x 15
Loft
- Level: Upper
- Area: 165 Square Feet
- Dimensions: 15 x 11
Study
- Level: Main
- Area: 144 Square Feet
- Dimensions: 12 x 12
Heating
- Natural Gas
Cooling
- Refrigerated, Ceiling Fan(s), SEER Rated 13 - 15
Appliances
- Included: Dishwasher, Disposal, Free-Standing Gas Oven, Gas Water Heater, Microwave
Features
- Eat-in Kitchen, Ceiling Fan(s), Kitchen Island, Master Up, Pantry, Walk-In Closet(s)
- Flooring: Tile, Carpet
- Windows: Blinds, Vinyl, Double Pane Windows
- Has fireplace: No
Interior area
- Total structure area: 2,586
- Total interior livable area: 2,586 sqft
Property
Features
- Patio & porch: Covered, Open
- Exterior features: Walled Backyard
- Pool features: None
- Fencing: Back Yard
Lot
- Size: 5,227 Square Feet
- Features: Standard Lot, Subdivided
Details
- Additional structures: None
- Parcel number: E74300401301100
- Zoning: R3
- Special conditions: None
Construction
Type & style
- Home type: SingleFamily
- Architectural style: 2 Story
- Property subtype: Single Family Residence
Materials
- Stucco, Frame
- Roof: Shingle,Pitched
Condition
- Year built: 2024
Details
- Builder name: Carefree Homes
- Warranty included: Yes
Utilities & green energy
- Sewer: Community
- Water: Community
Community & HOA
Community
- Subdivision: Emerald Heights
HOA
- Has HOA: No
- Amenities included: None
- Services included: None
Location
- Region: El Paso
Financial & listing details
- Tax assessed value: $343,000
- Date on market: 4/27/2024
- Cumulative days on market: 58 days
- Listing terms: Home Warranty,Cash,Conventional,FHA,VA Loan
Price history
| Date | Event | Price |
|---|---|---|
| 7/22/2024 | Sold | -- |
Source:  GEPAR #900515 Report a problem GEPAR #900515 Report a problem | ||
| 6/23/2024 | Pending sale | $345,950$134/sqft |
Source: GEPAR #900515 Report a problem | ||
| 4/27/2024 | Listed for sale | $345,950$134/sqft |
Source: GEPAR #900515 Report a problem | ||
Public tax history
| Year | Property taxes | Tax assessment |
|---|---|---|
| 2025 | -- | $343,000 +974.9% |
| 2024 | $850 | $31,910 |
Find assessor info on the county website
Neighborhood: 79928
Nearby homes
- $--4 bd2 ba2.1k sqft577 Pine Valley Ave, El Paso, TX 79928Sold
- $--4 bd3 ba1.9k sqft548 Pine Valley Pl, El Paso, TX 79928Sold

- $420,9005 bd3 ba3.1k sqft12829 De La Rosa Ave, El Paso, TX 79928Off Market
- $--4 bd3 ba1.9k sqft12824 Whistling Straits, El Paso, TX 79928Sold

- $--4 bd3 ba1.9k sqft568 Pine Valley Pl, El Paso, TX 79928Sold
- $--4 bd3 ba2.5k sqft12808 De La Rosa Ave, El Paso, TX 79928Sold
- $--5 bd3 ba2.6k sqft564 Oakmont Pl, El Paso, TX 79928Sold
- $--5 bd4 ba3k sqft12800 De La Rosa Ave, El Paso, TX 79928Sold
Nearby schools
GreatSchools rating
- 7/10Mission Ridge Elementary SchoolGrades: PK-5Distance: 0.8 mi
- 8/10Eastlake MiddleGrades: 6-8Distance: 1.5 mi
- 5/10Eastlake High SchoolGrades: 9-12Distance: 0.4 mi
Schools provided by the listing agent
- Elementary: Mission Ridge
- Middle: Desert Wind
- High: Eastlake
Source: GEPAR. This data may not be complete. We recommend contacting the local school district to confirm school assignments for this home.
Sell for more on Zillow
Get a Zillow Showcase℠ listing at no additional cost and you could sell for .
$359,500
2% more
+$7,190
With Zillow Showcase(estimated)
$366,690
- Texas
- El Paso County
- El Paso
- 79928
- 521 Pine Valley Ave
Nearby cities
Nearby neighborhoods
Nearby zip codes
Other El Paso Topics
