Skip main navigation
Pending
  • $124,900

    521 Pinellas St, Birmingham, AL 35206

    3beds
    1,348sqft
    : 
    $802/mo
    Get pre-qualified
    Single Family Residence
    Built in 1957
    0.32 Acres Lot
    $-- Zestimate®
    $93/sqft
    $-- HOA

    What's special

    Off-street driveway parkingSingle-level livingDedicated dining spaceCarpet flooringMature trees
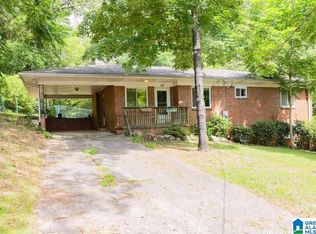
    Welcome to 521 Pinellas Street, a single-story residence situated in the Roebuck Springs neighborhood of Birmingham, AL (35206). Built in 1957, this approximately 1,348-square-foot home features 3 bedrooms, 2 full bathrooms, and single-level living. The interior floor plan includes a main living area, dedicated dining space, carpet flooring, and central forced-air heating and cooling systems. The sleeping quarters consist of three bedrooms serviced by two full bathrooms. Exterior features include an approximate 0.32-acre lot (14,000 sq. ft.) with mature trees and off-street driveway parking. Situated in Jefferson County within the Birmingham City School District (Huffman Middle School), the property provides access to Gadsden Highway, Roebuck Springs historic areas, and surrounding Birmingham thoroughfares.
    26 days
    |
    418
    |
    36
    |

    Likely to sell faster than

    Zillow last checked:

    Listing updated:

    Listed by:

    Tiffany Jones 678-682-5060,

    Trelora Realty, INC

    Source: GALMLS,MLS#: 21460188MLS Logo

      Facts & features

      Interior

      Bedrooms & bathrooms
      • Bedrooms: 3
      • Bathrooms: 2
      • Full bathrooms: 2
      Rooms
      • Room types: Bedroom, Den/Family (ROOM), Dining Room, Bathroom, Kitchen, Master Bathroom, Master Bedroom
      Primary bedroom
      • Level: First
      Bedroom 1
      • Level: First
      Bedroom 2
      • Level: First
      Primary bathroom
      • Level: First
      Bathroom 1
      • Level: First
      Dining room
      • Level: First
      Family room
      • Level: First
      Kitchen
      • Level: First
      Basement
      • Area: 808
      Heating
      • Central
      Cooling
      • Central Air
      Appliances
      • Included: Dishwasher, Gas Water Heater
      • Laundry: None
      Features
      • None, Tub/Shower Combo
      • Flooring: Hardwood
      • Basement: Full,Unfinished,Daylight
      • Attic: None
      • Has fireplace: No
      Interior area
      • Total interior livable area: 1,348 sqft
      • Finished area above ground: 1,348
      • Finished area below ground: 0
      Video & virtual tour

      Property

      Parking
      • Total spaces: 1
      • Parking features: Assigned, Basement, Garage Faces Front
      • Attached garage spaces: 1
      Features
      • Levels: One
      • Stories: 1
      • Exterior features: None
      • Pool features: None
      • Has view: Yes
      • View description: None
      • Waterfront features: No
      Lot
      • Size: 0.32 Acres
      Details
      • Parcel number: 2300121006003.000
      • Special conditions: N/A

      Construction

      Type & style
      • Home type: SingleFamily
      • Property subtype: Single Family Residence
      Materials
      • Brick
      • Foundation: Basement
      Condition
      • Year built: 1957

      Utilities & green energy

      • Sewer: Other
      • Water: Public

      Community & HOA

      Community
      • Subdivision: Oakville
      Location
      • Region: Birmingham

      Financial & listing details

      • Price per square foot: $93/sqft
      • Tax assessed value: $197,900
      • Annual tax amount: $2,870
      • Price range: $124.9K - $124.9K
      • Date on market: 7/24/2026

        Estimated market value

        Not available

        Estimated sales range

        Not available

        Not available

        Price history

        DateEventPrice
        8/6/2026Pending sale$124,900$93/sqft
        Source: GALMLS #21460188 Report a problem
        7/24/2026Listed for sale$124,900+19%$93/sqft
        Source: GALMLS #21460188 Report a problem
        9/30/2021Sold$105,000+20%$78/sqft
        Source: Public Record Report a problem
        9/30/2004Sold$87,500$65/sqft
        Source: Public Record Report a problem

        Public tax history

        YearProperty taxesTax assessment
        2025$2,870 $39,580
        2024$2,870 $39,580
        2023$2,870 +10.7%$39,580 +10.7%
        2022$2,591 +26.6%$35,740 +26.6%
        2021$2,047 -0.7%$28,240 -0.7%
        2020$2,062 +18.4%$28,440 +18.4%
        2019$1,741 +22.4%$24,020 +22.4%
        2018$1,422 $19,620
        2017$1,422 +0.7%$19,620 +0.7%
        2016$1,412 $19,480
        2015$1,412 +12.8%$19,480 +9.4%
        2014$1,252 -6.1%$17,800
        2013$1,333 $17,800 -7.2%
        2012$1,333 -1.5%$19,180 -1.5%
        2011$1,354 $19,480
        2010$1,354 $19,480
        2009$1,354 -2.2%$19,480 -2.2%
        2008$1,384 +1.3%$19,920 +1.3%
        2007$1,366 -1.3%$19,660 -1.3%
        2006$1,384 +9.1%$19,920 +9.1%
        2005$1,269 +7.4%$18,260 +7.4%
        2004$1,182 +4.3%$17,000 +4.3%
        2003$1,133 +12%$16,300 +12%
        2002$1,012 +100%$14,560 +100%
        2001$506 $7,280
        2000$506 $7,280
        Find assessor info on the county website

        Monthly payment

        Est. payment

        Payment breakdown

        Explore the cost of this home by adjusting the details. Changes won't be saved.
        All calculations are estimates and provided by Zillow, Inc. for informational purposes only. Actual amounts may vary.
        HOA fees may include property taxes on listings classified as Co-Ops. Contact the listing agent and/or owner for fee details.
        See how much you could borrow to make a competitive offer.

        Climate risks

        Neighborhood: Roebuck Springs

        Getting around

        4 / 100
        Car-Dependent
        16 / 100
        Minimal Transit
        2 / 100
        Somewhat Bikeable

        Nearby schools

        GreatSchools rating
        Schools provided by the listing agent
        • Elementary: Huffman Academy
        • Middle: Christian William J
        • High: Huffman

        Source: GALMLS. This data may not be complete. We recommend contacting the local school district to confirm school assignments for this home.

        A local agent can set up tours, give advice and negotiate with sellers.

        Browse local experts

        Similar homes