Skip main navigation
Sold for $5,300,000
  • Listed by: Arbor Real Estate • Stephanie Peterson • Contact: 949-400-1717
    Bought with: Arbor Real Estate
    $5,300,000

    521 Poinsettia Ave, Corona Del Mar, CA 92625

    4beds
    2,167sqft
    Condominium
    Built in 2004
    -- sqft lot
    $4,996,100 Zestimate®
    $2,446/sqft
    $12,500 Estimated rent

    Home value

    $4,996,100

    $4.60M - $5.40M

    $12,500/mo

    Zestimate® history
    Loading
    Loading...

    Owner options

    List your home for rent

    $12,500/mo

    Rent Zestimate®

    Find your next renter with Zillow Rental Manager. Plus, with online applications, you can quickly screen prospective tenants – for free.

    Learn more

    $12,500/mo

    Rent Zestimate®

    Refinance and save

    $33,219/mo

    Est. payment

    Refinancing to a lower rate could help reduce your monthly payments and save thousands over the life of the loan.

    See today's rates

    $33,219/mo

    Est. payment

    Explore your selling options

    Work with a Zillow partner agent

    Leverage their expertise and Zillow's premium Showcase listings to get your home seen by more buyers.

    Get started

    List with your own agent

    Get your home in front of millions of buyers by listing it on Zillow.

    Learn how to do it

    Sell it yourself

    Take full control of how buyers see your home on Zillow by listing For Sale by Owner (FSBO).

    List your home

    What's special

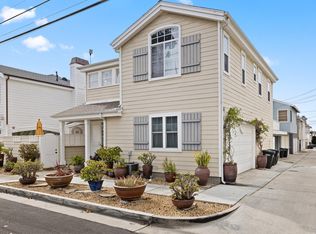
    Perfectly positioned on a rare 45-foot-wide corner lot, 521 Poinsettia is a fully reimagined coastal residence blending timeless design with modern luxury in the heart of Corona del Mar Village. Reconstructed in 2020, the home spans approximately 2,167 square feet of meticulously curated living space with four bedrooms and three full bathrooms. The main level offers a seamless flow between the light-filled great room, dining area, and guest bedroom, all opening through dual accordion doors to an expansive front patio for effortless indoor-outdoor living. Designed for both daily enjoyment and entertaining, the patio features a built-in Wolf barbecue and outdoor kitchen, fire pit, dining area, privacy hedging, and a charming covered porch. The kitchen is a chef’s showcase appointed with Sub-Zero, Wolf, and Miele appliances, custom cabinetry and countertops, Brizo fixtures, artisan tilework, a whole-house water filtration system, and a climate-controlled wine room. The first-floor bath is finished with Newport Brass and Toto fixtures. Upstairs, the primary suite serves as a tranquil retreat with vaulted ceilings, custom built-ins, abundant natural light, and a private wraparound balcony overlooking the Village. The spa-inspired bath features dual vanities, a soaking tub, a walk-in shower, and elegant designer finishes. Two additional bedrooms share a spacious Jack-and-Jill bath, while a conveniently located second-level laundry room completes the floor. Additional enhancements include a finished two-car garage with epoxy flooring and built-ins, newer roof, upgraded electrical and lighting systems, a security camera system, Miele washer and dryer, and a three-zone HVAC system with a dedicated wine room unit. This front home is close to the boutiques and diverse dining, including Zinc Cafe, Bandera, Quiet Woman, and Five Crowns. Only minutes to Big Corona, Little Corona and the other beautiful beaches Corona del Mar has to offer.

    Zillow last checked:

    Listing updated:

    Listed by:

    Stephanie Peterson DRE #01984954 949-400-1717,

    Arbor Real Estate

    Bought with:

    Stephanie Peterson, DRE #01984954

    Arbor Real Estate

    Susan Krueger, DRE #02002894

    Arbor Real Estate

    Source: CRMLS,MLS#: NP25254905MLS LogoOriginating MLS: California Regional MLS

    Facts & features

    Interior

    Bedrooms & bathrooms
    • Bedrooms: 4
    • Bathrooms: 3
    • Full bathrooms: 3
    • Main level bathrooms: 1
    • Main level bedrooms: 1
    Rooms
    • Room types: Bathroom, Bedroom, Living Room, Primary Bathroom, Primary Bedroom, Office
    Primary bedroom
    • Features: Primary Suite
    Bedroom
    • Features: Bedroom on Main Level
    Bathroom
    • Features: Jack and Jill Bath
    Bathroom
    • Features: Separate Shower, Vanity, Walk-In Shower
    Kitchen
    • Features: Stone Counters
    Heating
    • Central
    Cooling
    • Central Air
    Appliances
    • Included: 6 Burner Stove, Gas Cooktop, Gas Oven, Gas Range
    • Laundry: Inside
    Features
    • Eat-in Kitchen, Stone Counters, Wired for Data, Wired for Sound, Bedroom on Main Level, Jack and Jill Bath, Primary Suite
    • Flooring: Tile, Wood
    • Windows: Shutters
    • Has fireplace: Yes
    • Fireplace features: Living Room
    • Common walls with other units/homes: 1 Common Wall
    Interior area
    • Total interior livable area: 2,167 sqft

    Property

    Parking
    • Total spaces: 2
    • Parking features: Garage
    • Attached garage spaces: 2
    Accessibility
    • Accessibility features: Safe Emergency Egress from Home, Parking
    Features
    • Levels: Two
    • Stories: 2
    • Entry location: 1
    • Patio & porch: Covered, Enclosed, Front Porch, Porch, Wrap Around
    • Exterior features: Fire Pit
    • Pool features: None
    • Spa features: None
    • Fencing: Wood
    • Has view: Yes
    • View description: Neighborhood
    Lot
    • Size: 5,286 Square Feet
    • Dimensions: 45 x 118
    • Features: 2-5 Units/Acre
    Details
    • Parcel number: 93801540
    • Zoning: R2
    • Special conditions: Standard

    Construction

    Type & style
    • Home type: Condo
    • Architectural style: Cape Cod,Cottage,Craftsman,Custom
    • Property subtype: Condominium
    • Attached to another structure: Yes
    Materials
    • Wood Siding
    • Foundation: Slab
    • Roof: Composition
    Condition
    • New construction: No
    • Year built: 2004

    Utilities & green energy

    • Electric: 220 Volts in Garage, 220 Volts in Laundry
    • Sewer: Sewer Tap Paid
    • Water: Public
    • Utilities for property: Cable Connected, Natural Gas Connected, Phone Connected, Sewer Connected

    Community & HOA

    Community
    • Features: Sidewalks
    • Security: Security System, Carbon Monoxide Detector(s), Fire Sprinkler System, 24 Hour Security, Security Lights
    • Subdivision: Corona Del Mar North Of Pch (Cnhw)
    Location
    • Region: Corona Del Mar

    Financial & listing details

    • Price per square foot: $2,446/sqft
    • Tax assessed value: $5,000,000
    • Date on market: 11/8/2025
    • Listing terms: Cash to New Loan
    • Road surface type: Paved

    Price history

    DateEventPrice
    12/29/2025Sold$5,300,000$2,446/sqft
    Source: CRMLS #NP25254905 Report a problem
    11/26/2025Pending sale$5,300,000$2,446/sqft
    Source: CRMLS #NP25254905 Report a problem
    11/14/2025Contingent$5,300,000$2,446/sqft
    Source: CRMLS #NP25254905 Report a problem
    11/9/2025Listed for sale$5,300,000+20.6%$2,446/sqft
    Source: CRMLS #NP25254905 Report a problem
    7/1/2025Sold$4,395,000$2,028/sqft
    Source: CRMLS #OC25132970 Report a problem
    6/30/2025Pending sale$4,395,000$2,028/sqft
    Source: CRMLS #OC25132970 Report a problem
    6/25/2025Contingent$4,395,000$2,028/sqft
    Source: CRMLS #OC25132970 Report a problem
    6/25/2025Listed for sale$4,395,000+99.8%$2,028/sqft
    Source: CRMLS #OC25132970 Report a problem
    3/25/2019Sold$2,200,000-8.1%$1,015/sqft
    Source: Public Record Report a problem
    2/28/2019Pending sale$2,395,000$1,105/sqft
    Source: Coldwell Banker Residential Brokerage - Newport Beach #NP19025817 Report a problem
    2/3/2019Listed for sale$2,395,000$1,105/sqft
    Source: Coldwell Banker Res. Brokerage #NP19025817 Report a problem
    11/17/2018Listing removed$2,395,000$1,105/sqft
    Source: Pacific Sotheby's Int'l Realty #NP18192404 Report a problem
    11/17/2018Listed for sale$2,395,000+6.4%$1,105/sqft
    Source: Pacific Sotheby's Int'l Realty #NP18192404 Report a problem
    11/5/2018Sold$2,250,000-6.1%$1,038/sqft
    Source: Public Record Report a problem
    10/9/2018Pending sale$2,395,000$1,105/sqft
    Source: Pacific Sotheby's International Realty #NP18192404 Report a problem
    8/8/2018Listed for sale$2,395,000+34.9%$1,105/sqft
    Source: Pacific Sotheby's International Realty #NP18192404 Report a problem
    1/25/2005Sold$1,775,000+6.3%$819/sqft
    Source: Public Record Report a problem
    5/18/2004Sold$1,670,000$771/sqft
    Source: Public Record Report a problem

    Public tax history

    YearProperty taxesTax assessment
    2026-- $5,000,000 +103.3%
    2025$26,166 +1.6%$2,459,146 +2%
    2024$25,756 +2.4%$2,410,928 +2%
    2023$25,154 +1.7%$2,363,655 +2%
    2022$24,737 +2%$2,317,309 +2%
    2021$24,263 +1.2%$2,271,872 +1.2%
    2020$23,982 $2,244,000 -0.3%
    2019$23,982 -0.1%$2,250,000 +3.5%
    2018$24,011 +5.7%$2,174,492 +2%
    2017$22,718 $2,131,855 +2%
    2016$22,718 +2.3%$2,090,054 +16%
    2015$22,206 +23.4%$1,801,000 +6.7%
    2014$17,999 $1,687,500 +25%
    2013-- $1,350,000
    2012-- $1,350,000
    2011-- $1,350,000 +5.2%
    2010-- $1,283,000 -20.3%
    2009-- $1,610,500
    2008-- $1,610,500 -12.8%
    2007-- $1,846,710 +1131.6%
    2001$1,647 +2.6%$149,945 +2%
    2000$1,606 $147,005
    Find assessor info on the county website

    Neighborhood: Corona del Mar

    Nearby schools

    GreatSchools rating
    Schools provided by the listing agent
    • Elementary: Harbor View
    • Middle: Corona Del Mar
    • High: Corona Del Mar

    Source: CRMLS. This data may not be complete. We recommend contacting the local school district to confirm school assignments for this home.

    Get a cash offer in 3 minutes
    Find out how much your home could sell for in as little as 3 minutes with a no-obligation cash offer.
    Estimated market value
    $4,996,100
    Get a cash offer in 3 minutes
    Find out how much your home could sell for in as little as 3 minutes with a no-obligation cash offer.
    Estimated market value
    $4,996,100