Skip main navigation
For sale
  • $630,000

    521 Pony Trl, Mount Shasta, CA 96067

    4beds
    3baths
    2,097sqft
    : 
    Loading
    Get pre-qualified
    Single Family Residence
    Built in ----
    0.78 Acres Lot
    $604,800 Zestimate®
    $300/sqft
    $-- HOA

    What's special

    Woodburning stoveCovered front porchSeparate fenced pet areaStriking angled windowsGarden areaSplit floor layoutGleaming hardwood floors
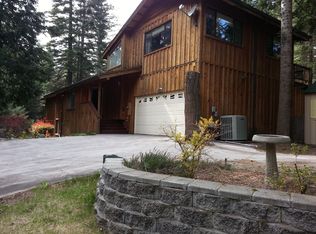
    WELCOME TO YOUR MT. SHASTA HOME! From the covered front porch to the detached 24' x 56' garage/workshop, you will fall in love with this charming and thoughtfully designed property. The home showcases gleaming hardwood floors, vaulted ceilings, striking angled windows, and split floor layout that encompasses 4 bedrooms and 2.5 bathrooms. Warm inviting kitchen with Silestone countertops, tile backsplash, oak cabinetry, large walk-in pantry and a breakfast bar peninsula perfect for gathering. Retreat to the primary bedroom and en-suite bath with sliding glass door that opens to your private patio. Remaining bedrooms offer endless possibilities, including a guest room with 1/2 bath and versatile bedroom that would make an ideal den/office. Hobbyists and car enthusiasts will marvel at the massive detached workshop featuring exposed trusses and custom workbenches. 2 car attached garage too! Greenhouse, garden area, and separate fenced pet area and power shed prepped for a generator. Woodburning stove and efficient Bock forced air heating give you options for those chilly nights. Located minutes from downtown Mt. Shasta Schedule your private showing and make this house your home!
    16 days
    |
    590
    |
    15
    |

    Likely to sell faster than

    Zillow last checked:

    Listing updated:

    Listed by:

    Sherry Anderson 530-925-4104,

    Mt. Shasta Realty, Inc.

    Source: SMLS,MLS#: 20260830MLS Logo

    Loading...

      Facts & features

      Interior

      Bedrooms & bathrooms
      • Bedrooms: 4
      • Bathrooms: 3
      Heating
      • Wood Stove, Hydronic-Oil
      Appliances
      • Included: Dishwasher, Disposal, Microwave, Electric Oven, Refrigerator, Washer, Dryer-Electric, Electric Range
      • Laundry: Laundry Room
      Features
      • Pantry, Vaulted Ceiling(s), Walk-In Closet(s)
      • Flooring: Carpet, Tile, Wood
      • Windows: Double Pane Windows, Wood Frames, Skylight(s)
      • Has fireplace: Yes
      • Fireplace features: Free Standing, Living Room
      Interior area
      • Total structure area: 2,097
      • Total interior livable area: 2,097 sqft
      Video & virtual tour

      Property

      Parking
      • Parking features: Attached, Detached, Garage/Workshop, Asphalt, Concrete
      • Has attached garage: Yes
      • Has uncovered spaces: Yes
      Features
      • Patio & porch: Patio
      • Exterior features: Garden
      • Has view: Yes
      • View description: Trees/Woods
      Lot
      • Size: 0.78 Acres
      • Features: Lawn, Sprinkler, Trees
      • Topography: Gently Rolling
      Details
      • Additional structures: Greenhouse, Shed(s), Workshop
      • Parcel number: 036320010000

      Construction

      Type & style
      • Home type: SingleFamily
      • Architectural style: Classic,Country
      • Property subtype: Single Family Residence
      Materials
      • Wood Siding
      • Foundation: Concrete Perimeter
      • Roof: Composition
      Condition
      • 31 - 50 yrs

      Utilities & green energy

      • Sewer: Has Septic
      • Water: Well

      Community & HOA

      Location
      • Region: Mount Shasta

      Financial & listing details

      • Price per square foot: $300/sqft
      • Tax assessed value: $376,724
      • Annual tax amount: $3,988
      • Date on market: 6/24/2026
      • Cumulative days on market: 18 days
      • Road surface type: Paved

        Estimated market value

        $604,800

        $575,000 - $635,000

        $2,677/mo

        Price history

        DateEventPrice
        6/24/2026Listed for sale$630,000$300/sqft
        Source: SMLS #20260830 Report a problem

        Public tax history

        YearProperty taxesTax assessment
        2025$3,988 +1.7%$376,724 +2%
        2024$3,920 +2%$369,338 +2%
        2023$3,842 +1.9%$362,097 +2%
        2022$3,769 +1.8%$354,998 +2%
        2021$3,704 +0%$348,038 +1%
        2020$3,704 +1.9%$344,471 +2%
        2019$3,634 +2%$337,717 +2%
        2018$3,563 +1%$331,096 +2%
        2017$3,527 +2%$324,605 +2%
        2016$3,458 +3.3%$318,241 +1.5%
        2015$3,348 $313,462 +2%
        2014$3,348 $307,322 +0.5%
        2013-- $305,934 +2%
        2012-- $299,936 +2%
        2011-- $294,056 +0.8%
        2010-- $291,859 -0.2%
        2009-- $292,553 +2%
        2008-- $286,817 +2%
        2007-- $281,194 +2%
        2006-- $275,681 +2%
        2005-- $270,277 +2%
        2004-- $264,979 +1.9%
        2003-- $260,124 +2%
        2002-- $255,025 +2%
        2001-- $250,026
        Find assessor info on the county website

        Monthly payment

        Est. payment

        Payment breakdown

        Explore the cost of this home by adjusting the details. Changes won't be saved.
        All calculations are estimates and provided by Zillow, Inc. for informational purposes only. Actual amounts may vary.
        HOA fees may include property taxes on listings classified as Co-Ops. Contact the listing agent and/or owner for fee details.
        Mortgage interest rates are dependent on a number of factors, including credit score, down payment, and repayment length. Interest rate data provided by Zillow Group Marketplace, Inc. as of 1/1/1970 from various mortgage lenders with which we have lead or other similar arrangements; the Estimated Payment is an average of those rates.
        See how much you could borrow to make a competitive offer.

        Climate risks

        Neighborhood: 96067

        Getting around

        5 / 100
        Car-Dependent
        24 / 100
        Somewhat Bikeable

        Nearby schools

        GreatSchools rating

        A local agent can set up tours, give advice and negotiate with sellers.

        A local lender can help you make sure your offer is ready when you are.

        Browse local experts

        Similar homes

            • Local buyer's agents are ready to help