Skip main navigation
Off market
  • $316,200

    521 Portsmouth Ct, Sellersville, PA 18960

    3beds
    1,400sqft
    Townhouse
    Built in 1983
    2,178 Square Feet Lot
    $316,200 Zestimate®
    $226/sqft
    $2,207 Estimated rent

    Home value

    $316,200

    $300,000 - $332,000

    $2,207/mo

    Zestimate® history
    Loading
    Loading...

    Owner options

    List your home for rent

    $2,207/mo

    Rent Zestimate®

    Find your next renter with Zillow Rental Manager. Plus, with online applications, you can quickly screen prospective tenants – for free.

    Learn more

    $2,207/mo

    Rent Zestimate®

    Refinance and save

    $2,104/mo

    Est. payment

    Refinancing to a lower rate could help reduce your monthly payments and save thousands over the life of the loan.

    See today's rates

    $2,104/mo

    Est. payment

    Explore your selling options

    Work with a Zillow partner agent

    Leverage their expertise and Zillow's premium Showcase listings to get your home seen by more buyers.

    Get started

    List with your own agent

    Get your home in front of millions of buyers by listing it on Zillow.

    Learn how to do it

    Sell it yourself

    Take full control of how buyers see your home on Zillow by listing For Sale by Owner (FSBO).

    List your home

    What's special

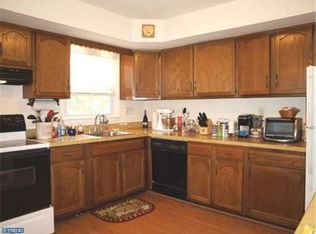
    Beautifully and meticulously maintained three bedroom, 1 and a 1/2 bath END UNIT townhome in the quiet and serene HICKORY RIDGE neighborhood. As soon as you enter the front door, you are welcomed by the LARGE living room with a wood FIREPLACE, perfect for those cool cozy nights ahead. The living room than leads openly into the dining room/kitchen area with an open concept feel. The kitchen boast REAL WOOD cabinets, and is large enough that the possibilities are endless. Off the dining room is the deck, that looks out over the playground and basketball courts. Perfect place to work from home, or even enjoy your coffee, all while watching your kids play from the comfort of your deck. The first floor also includes a half bath down a separate hallway, away from the main living area. If that doesn't sell you wait until you see the partially FINISHED BASEMENT. The basement features recessed lighting, huge storage area and sliding glass doors that lead to another patio area and the backyard. Yes, you read that correct, this home has TWO outside entertaining spaces. The basement has so many possible uses, and can even be a great area for those Virtual Learners or for a Home office! Upstairs, you will find three well sized bedrooms, a full hall bath, pull down attic for storage and 2nd FLOOR LAUNDRY! No more running up and down the stairs with large baskets of clothes. This home has been truly been upkept beautifully over the years. Dont miss out on a rare chance to own a home for this price in the award winning Pennridge School District, schedule your showing today!

    This property is not currently displayed as for sale or rent on Zillow. This may be different from what's on other websites or public sources.
    Facts & features

    Interior

    Bedrooms & bathrooms
    • Bedrooms: 3
    • Bathrooms: 1
    • Full bathrooms: 1
    • 1/2 bathrooms: 1
    Heating
    • Forced air, Other
    Cooling
    • Central
    Appliances
    • Included: Dishwasher, Dryer, Garbage disposal, Microwave, Refrigerator, Washer
    Features
    • Recessed Lighting, Eat-in Kitchen, Attic, Floor Plan - Traditional
    • Flooring: Tile, Carpet, Laminate
    • Basement: Finished
    • Has fireplace: Yes
    • Fireplace features: wood stove
    Interior area
    • Total interior livable area: 1,400 sqft
    • Finished area below ground: 0

    Property

    Parking
    • Total spaces: 2
    • Parking features: Off-street
    Accessibility
    • Accessibility features: 2+ Access Exits
    Features
    • Exterior features: Wood
    Lot
    • Size: 2,178 Square Feet
    Details
    • Parcel number: 39003368
    • Special conditions: Standard

    Construction

    Type & style
    • Home type: Townhouse
    • Architectural style: Traditional, Straight Thru
    Materials
    • Frame
    Condition
    • Year built: 1983

    Community & HOA

    HOA
    • Has HOA: Yes
    • HOA fee: $60 monthly
    Location
    • Region: Sellersville
    • Municipality: SELLERSVILLE BORO

    Financial & listing details

    • Price per square foot: $226/sqft
    • Tax assessed value: $218,312
    • Annual tax amount: $3,492

    Price history

    DateEventPrice
    11/25/2020Sold$211,500-8%$151/sqft
    Source: Public Record Report a problem
    9/21/2020Pending sale$229,900$164/sqft
    Source: RE/MAX 440 #PABU506338 Report a problem
    9/12/2020Listed for sale$229,900$164/sqft
    Source: RE/MAX 440 - Perkasie #PABU506338 Report a problem

    Public tax history

    YearProperty taxesTax assessment
    2025$3,492 +1.6%$18,120
    2024$3,437 +1.1%$18,120
    2023$3,401 $18,120
    2022$3,401 $18,120
    2021$3,401 $18,120
    2020$3,401 +2.2%$18,120
    2018$3,329 +0.7%$18,120
    2017$3,306 $18,120
    2016$3,306 $18,120
    2015-- $18,120
    2014-- $18,120
    2013-- $18,120
    2012-- $18,120
    2011-- $18,120
    2010-- $18,120
    2009-- $18,120
    2008-- $18,120
    2007-- $18,120
    2006-- $18,120
    2005-- $18,120 +300%
    2004-- $4,530
    2003-- $4,530
    2002-- $4,530
    2000-- $4,530
    Find assessor info on the county website

    Neighborhood: 18960

    Nearby schools

    GreatSchools rating
    Schools provided by the listing agent
    • District: PENNRIDGE

    Source: The MLS. This data may not be complete. We recommend contacting the local school district to confirm school assignments for this home.

    Get a cash offer in 3 minutes
    Find out how much your home could sell for in as little as 3 minutes with a no-obligation cash offer.
    Estimated market value
    $316,200
    Get a cash offer in 3 minutes
    Find out how much your home could sell for in as little as 3 minutes with a no-obligation cash offer.
    Estimated market value
    $316,200