STONEHOLLOW HOMES! NOW AVAILABLE IN CAMDEN PARC!***INVESTORS WELCOME!*** POPULAR REGATTA FLOOR PLAN! 4 BEDROOM! GAME ROOM! MEDIA ROOM! NO MUD! NO PID!***READY NOW!!!***Quiet neighborhood conveniently tucked away in north Anna. The Regatta floor plan has a dramatic entrance w. high ceiling. Rustic and durable WOOD PLANK TILE in Entry, Kitchen, Breakfast, Family Room, All Baths, Utility. GRAYISH PAINTED CABINETS! DALLAS WHITE GRANITE! WAVY WHITE SUBWAY TILE! Family Room anchored w. GRAY FOG STONE FIREPLACE w. cedar mantel. Spacious primary suite and bathroom. Spacious Primary Bath has dual vanities w. Shaker cabinets w. Bianco Antico Granite. Shower w. second shower head! FEATURES INCLUDE FAUX WOOD BLINDS, 5 inch baseboards, vaulted ceiling in family, entry, brushed nickel hardware, PEX plumbing, radiant barrier decking, sprinkler system, full gutters an more. PLEASE KNOW THERE IS A LARGE GAS EASEMENT IN BACKYARD! Most of backyard NOT FENCED IN! See plat in documents.
Sold
Price Unknown
521 Princeton Ave, Anna, TX 75409
4beds
3,481sqft
Single Family Residence
Built in 2023
8,712 Square Feet Lot
$482,200 Zestimate®
$--/sqft
$3,461 Estimated rent
Home value
$482,200
$453,000 - $511,000
$3,461/mo
Zestimate® history
Owner options
List your home for rent
$3,461/mo
Rent Zestimate®
Find your next renter with Zillow Rental Manager. Plus, with online applications, you can quickly screen prospective tenants – for free.
$3,461/mo
Rent Zestimate®
Refinance and save
$360/mo
Est. payment
Refinancing to a lower rate could help reduce your monthly payments and save thousands over the life of the loan.
$360/mo
Est. payment
Explore your selling options
Work with a Zillow partner agent
Leverage their expertise and Zillow's premium Showcase listings to get your home seen by more buyers.
Get startedList with your own agent
Get your home in front of millions of buyers by listing it on Zillow.
Learn how to do itSell it yourself
Take full control of how buyers see your home on Zillow by listing For Sale by Owner (FSBO).
List your homeWhat's special
Zillow last checked:
Listing updated:
Listed by:
Kathryn Corey 0624890 469-222-5335,
House & Home Real Estate, LLC 469-222-5335
Bought with:
Kristen Mackey
Better Homes and Gardens Real
Source: NTREIS,MLS#: 20496320
Facts & features
Interior
Bedrooms & bathrooms
- Bedrooms: 4
- Bathrooms: 4
- Full bathrooms: 3
- 1/2 bathrooms: 1
Primary bedroom
- Features: Built-in Features, Double Vanity, En Suite Bathroom, Granite Counters, Garden Tub/Roman Tub, Linen Closet, Sitting Area in Primary, Separate Shower
- Level: First
- Dimensions: 13 x 16
Bedroom
- Features: Built-in Features, En Suite Bathroom, Granite Counters, Split Bedrooms, Walk-In Closet(s)
- Level: Second
- Dimensions: 12 x 13
Bedroom
- Features: Split Bedrooms
- Level: Second
- Dimensions: 11 x 13
Bedroom
- Features: Split Bedrooms
- Level: Second
- Dimensions: 11 x 13
Primary bathroom
- Features: Built-in Features, Double Vanity, En Suite Bathroom, Granite Counters, Garden Tub/Roman Tub, Linen Closet, Stone Counters, Separate Shower
- Level: First
- Dimensions: 1 x 1
Breakfast room nook
- Level: First
- Dimensions: 9 x 10
Dining room
- Level: First
- Dimensions: 11 x 12
Game room
- Level: Second
- Dimensions: 16 x 19
Kitchen
- Features: Breakfast Bar, Built-in Features, Granite Counters, Kitchen Island, Pantry, Stone Counters, Walk-In Pantry
- Level: First
- Dimensions: 16 x 19
Living room
- Features: Fireplace
- Level: First
- Dimensions: 15 x 20
Media room
- Level: Second
- Dimensions: 13 x 18
Office
- Features: Stone Counters, Split Bedrooms
- Level: First
- Dimensions: 12 x 13
Utility room
- Features: Utility Room
- Level: First
- Dimensions: 6 x 6
Heating
- Central, Electric, Fireplace(s), Heat Pump
Cooling
- Central Air, Ceiling Fan(s), Electric
Appliances
- Included: Dishwasher, Electric Range, Electric Water Heater, Disposal, Microwave
- Laundry: Washer Hookup, Electric Dryer Hookup, Laundry in Utility Room
Features
- Built-in Features, Chandelier, Double Vanity, High Speed Internet, Kitchen Island, Open Floorplan, Pantry, Cable TV, Vaulted Ceiling(s), Walk-In Closet(s), Air Filtration
- Flooring: Carpet, Ceramic Tile
- Windows: Window Coverings
- Has basement: No
- Number of fireplaces: 1
- Fireplace features: Family Room, Stone, Wood Burning, Insert
Interior area
- Total interior livable area: 3,481 sqft
Property
Parking
- Total spaces: 2
- Parking features: Door-Single, Driveway, Garage Faces Front, Garage, Garage Door Opener, Oversized
- Attached garage spaces: 2
- Has uncovered spaces: Yes
Features
- Levels: Two
- Stories: 2
- Patio & porch: Patio, Covered
- Exterior features: Rain Gutters
- Pool features: None
- Fencing: Wood,Wrought Iron
Lot
- Size: 8,712 Square Feet
- Dimensions: 60 x 144 x 60 x 149
- Features: Interior Lot, Irregular Lot, Landscaped, Native Plants, Subdivision, Sprinkler System
Details
- Parcel number: 2840626
- Other equipment: Air Purifier
Construction
Type & style
- Home type: SingleFamily
- Architectural style: Traditional,Detached
- Property subtype: Single Family Residence
Materials
- Brick, Fiber Cement, Frame, Radiant Barrier, Rock, Stone
- Foundation: Slab
- Roof: Composition
Condition
- New construction: Yes
- Year built: 2023
Utilities & green energy
- Sewer: Public Sewer
- Water: Public
- Utilities for property: Sewer Available, Underground Utilities, Water Available, Cable Available
Green energy
- Energy efficient items: Appliances, Insulation, Rain/Freeze Sensors, Thermostat, Water Heater, Windows
- Indoor air quality: Integrated Pest Management, Filtration, Ventilation
- Water conservation: Low-Flow Fixtures, Water-Smart Landscaping
Community & HOA
Community
- Features: Community Mailbox, Curbs, Sidewalks
- Security: Carbon Monoxide Detector(s), Smoke Detector(s)
- Subdivision: Camden Parc
HOA
- Has HOA: Yes
- Services included: Association Management, Maintenance Grounds
- HOA fee: $360 semi-annually
- HOA name: Assured Management
- HOA phone: 469-480-8000
Location
- Region: Anna
Financial & listing details
- Tax assessed value: $509,690
- Annual tax amount: $1,099
- Date on market: 6/12/2024
- Cumulative days on market: 182 days
- Listing terms: Cash,Conventional,VA Loan
Price history
| Date | Event | Price |
|---|---|---|
| 8/1/2024 | Sold | -- |
Source: NTREIS #20496320 Report a problem | ||
| 6/17/2024 | Pending sale | $499,690$144/sqft |
Source: NTREIS #20496320 Report a problem | ||
| 6/12/2024 | Listing removed | -- |
Source: NTREIS #20496320 Report a problem | ||
| 5/11/2024 | Price change | $499,6900%$144/sqft |
Source: NTREIS #20496320 Report a problem | ||
| 4/17/2024 | Price change | $499,7900%$144/sqft |
Source: NTREIS #20496320 Report a problem | ||
| 4/4/2024 | Price change | $499,8900%$144/sqft |
Source: NTREIS #20496320 Report a problem | ||
| 3/28/2024 | Price change | $499,990-1.2%$144/sqft |
Source: NTREIS #20496320 Report a problem | ||
| 3/15/2024 | Price change | $505,990-0.5%$145/sqft |
Source: NTREIS #20496320 Report a problem | ||
| 2/29/2024 | Price change | $508,490-0.3%$146/sqft |
Source: NTREIS #20496320 Report a problem | ||
| 2/21/2024 | Price change | $509,990-2.5%$147/sqft |
Source: NTREIS #20496320 Report a problem | ||
| 2/1/2024 | Price change | $522,990-0.4%$150/sqft |
Source: NTREIS #20496320 Report a problem | ||
| 1/14/2024 | Price change | $524,990-2.8%$151/sqft |
Source: NTREIS #20496320 Report a problem | ||
| 1/8/2024 | Price change | $539,990-1.8%$155/sqft |
Source: NTREIS #20496320 Report a problem | ||
| 12/26/2023 | Price change | $549,990-0.9%$158/sqft |
Source: NTREIS #20496320 Report a problem | ||
| 12/17/2023 | Listed for sale | $554,990+5.8%$159/sqft |
Source: NTREIS #20496320 Report a problem | ||
| 11/14/2023 | Listing removed | -- |
Source: NTREIS #20305052 Report a problem | ||
| 10/28/2023 | Price change | $524,490-0.1%$151/sqft |
Source: NTREIS #20305052 Report a problem | ||
| 10/10/2023 | Price change | $524,990-0.5%$151/sqft |
Source: NTREIS #20305052 Report a problem | ||
| 9/19/2023 | Price change | $527,490-0.1%$152/sqft |
Source: NTREIS #20305052 Report a problem | ||
| 9/6/2023 | Price change | $527,990-0.4%$152/sqft |
Source: NTREIS #20305052 Report a problem | ||
| 8/22/2023 | Price change | $529,990-1.9%$152/sqft |
Source: NTREIS #20305052 Report a problem | ||
| 7/18/2023 | Price change | $539,990-4.1%$155/sqft |
Source: NTREIS #20305052 Report a problem | ||
| 4/16/2023 | Listed for sale | $562,890$162/sqft |
Source: NTREIS #20305052 Report a problem | ||
Public tax history
| Year | Property taxes | Tax assessment |
|---|---|---|
| 2025 | $8,084 -3.1% | $509,690 +21.8% |
| 2024 | $8,343 +91.6% | $418,603 +92.1% |
| 2023 | $4,355 +296.2% | $217,892 +339.3% |
| 2022 | $1,099 | $49,600 |
Find assessor info on the county website
Neighborhood: 75409
Nearby homes
- $--8,624 sqft517 Princeton Ave, Anna, TX 75409Sold
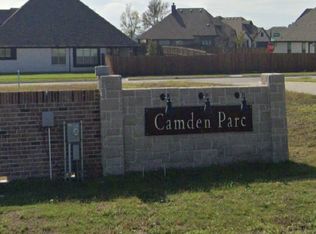
- $333,8004 bd2 ba1.9k sqft525 Princeton Ave, Anna, TX 75409Off Market
- $--8,624 sqft513 Princeton Ave, Anna, TX 75409Sold
- $420,3004 bd2 ba1.9k sqft529 Princeton Ave, Anna, TX 75409Off Market
- $423,400-- bd-- ba-- sqftCounty Road 376, Anna, TX 75409Off Market
- $373,000-- bd-- ba-- sqftCounty Road 376, Anna, TX 75409Off Market
- $334,1004 bd2 ba2k sqft601 Thackery St, Anna, TX 75409Off Market
- $355,0004 bd2 ba1.9k sqft509 Princeton Ave, Anna, TX 75409Off Market
Nearby schools
GreatSchools rating
- 3/10Joe K Bryant Elementary SchoolGrades: PK-5Distance: 1.4 mi
- 4/10Slayter Creek MiddleGrades: 6-8Distance: 1.1 mi
- 5/10Anna High SchoolGrades: 9-12Distance: 1.4 mi
Schools provided by the listing agent
- Elementary: Judith Harlow
- Middle: Anna
- High: Anna
- District: Anna ISD
Source: NTREIS. This data may not be complete. We recommend contacting the local school district to confirm school assignments for this home.
Get a cash offer in 3 minutes
Find out how much your home could sell for in as little as 3 minutes with a no-obligation cash offer.
Estimated market value
$482,200
Get a cash offer in 3 minutes
Find out how much your home could sell for in as little as 3 minutes with a no-obligation cash offer.
Estimated market value
$482,200
- Texas
- Collin County
- Anna
- 75409
- 521 Princeton Ave
