BACK-UP OFFERS ARE WELCOME. - Live the Florida Lifestyle and Feel Like You are Always on Vacation! Nestled in the Highly Desired 55+ Gated Community of Osprey Village in N Merritt Island, This Beautiful Home Boasts an Open Concept Floorplan with Premium Water Views of the Pond & Fountain. Enjoy SFH Living with the Convenience of a Maintenance Free Lifestyle! The Assoc. Covers ROOF Replacement, Cable & Internet, Ext. Maintenance (Inc Painting), Landscaping, Heated Pool, & a Bocce Court. The Spacious Kitchen Provides Plenty of Prep Space, Storage & a Walk-In Pantry! Relax In the Large Primary Suite with Water Views (and Sliders to the Lanai) There are Two Walk-In Closets & Bath Features a Walk-In Shower, Garden Tub, a Double Sink Vanity, & Linen Closet. Convenient Location Close to the Space Coast GOLF Club Right Down the Street, Beaches, Port Canaveral, Shopping, Dining, Medical Facilities, and Easy Access to SR 528 to Orlando Intl Airport! Don't Miss This One!
Sold for $305,000
$305,000
521 Priscilla Pl, Merritt Island, FL 32953
3beds
1,611sqft
Single Family Residence
Built in 2003
0.26 Acres Lot
$304,200 Zestimate®
$189/sqft
$2,592 Estimated rent
Home value
$304,200
$280,000 - $329,000
$2,592/mo
Zestimate® history
Owner options
List your home for rent
$2,592/mo
Rent Zestimate®
Find your next renter with Zillow Rental Manager. Plus, with online applications, you can quickly screen prospective tenants – for free.
$2,592/mo
Rent Zestimate®
Refinance and save
$2,704/mo
Est. payment
Refinancing to a lower rate could help reduce your monthly payments and save thousands over the life of the loan.
$2,704/mo
Est. payment
Explore your selling options
Work with a Zillow partner agent
Leverage their expertise and Zillow's premium Showcase listings to get your home seen by more buyers.
Get startedList with your own agent
Get your home in front of millions of buyers by listing it on Zillow.
Learn how to do itSell it yourself
Take full control of how buyers see your home on Zillow by listing For Sale by Owner (FSBO).
List your homeWhat's special
Two walk-in closets
Zillow last checked:
Listing updated:
Listed by:
C Anne Humphreys 321-431-4248,
Keller Williams Space Coast
Bought with:
C Anne Humphreys, 3123536
Keller Williams Space Coast
Source: Space Coast AOR,MLS#: 1074292
Facts & features
Interior
Bedrooms & bathrooms
- Bedrooms: 3
- Bathrooms: 2
- Full bathrooms: 2
Heating
- Central, Electric
Cooling
- Central Air, Electric
Appliances
- Included: Dishwasher, Electric Range, Ice Maker, Microwave, Plumbed For Ice Maker, Refrigerator
- Laundry: Electric Dryer Hookup, In Unit, Washer Hookup
Features
- Breakfast Bar, Ceiling Fan(s), Entrance Foyer, His and Hers Closets, Open Floorplan, Pantry, Primary Bathroom -Tub with Separate Shower, Split Bedrooms, Walk-In Closet(s)
- Flooring: Laminate, Tile
- Has fireplace: No
Interior area
- Total interior livable area: 1,611 sqft
Property
Parking
- Total spaces: 2
- Parking features: Attached, Garage, Garage Door Opener
- Attached garage spaces: 2
Features
- Levels: One
- Stories: 1
- Patio & porch: Rear Porch, Screened
- Has view: Yes
- View description: Pond, Water
- Has water view: Yes
- Water view: Pond,Water
Lot
- Size: 0.26 Acres
- Features: Sprinklers In Front, Other
Details
- Additional parcels included: 2456206
- Parcel number: 243602Nj0000e.00001.23
- Special conditions: Standard
Construction
Type & style
- Home type: SingleFamily
- Architectural style: Traditional
- Property subtype: Single Family Residence
Materials
- Block, Stucco
- Roof: Shingle
Condition
- New construction: No
- Year built: 2003
Utilities & green energy
- Sewer: Public Sewer
- Water: Public
- Utilities for property: Cable Available, Cable Connected, Electricity Connected, Sewer Connected, Water Connected
Community & HOA
Community
- Senior community: Yes
- Subdivision: Osprey Village at Cedar Creek Ph I
HOA
- Has HOA: Yes
- Amenities included: Cable TV, Gated, Maintenance Grounds, Pool
- Services included: Cable TV, Insurance, Internet, Maintenance Grounds, Maintenance Structure, Pest Control
- HOA fee: $610 monthly
- HOA name: Karen Eddy
- HOA phone: 321-759-4663
- Second HOA fee: $1,220 one time
Location
- Region: Merritt Island
Financial & listing details
- Price per square foot: $189/sqft
- Tax assessed value: $260,240
- Annual tax amount: $1,667
- Date on market: 4/10/2026
- Listing terms: Cash,Conventional,FHA,VA Loan
- Road surface type: Asphalt
Price history
| Date | Event | Price |
|---|---|---|
| 7/15/2026 | Sold | $305,000$189/sqft |
Source: Space Coast AOR #1074292 Report a problem | ||
| 7/15/2026 | Pending sale | $305,000$189/sqft |
Source: Space Coast AOR #1074292 Report a problem | ||
| 5/29/2026 | Contingent | $305,000$189/sqft |
Source: Space Coast AOR #1074292 Report a problem | ||
| 5/19/2026 | Price change | $305,000-3.8%$189/sqft |
Source: Space Coast AOR #1074292 Report a problem | ||
| 4/16/2026 | Price change | $317,000-0.9%$197/sqft |
Source: Space Coast AOR #1074292 Report a problem | ||
| 2/15/2026 | Price change | $320,000-1.5%$199/sqft |
Source: Space Coast AOR #1058087 Report a problem | ||
| 1/25/2026 | Price change | $325,000-1.5%$202/sqft |
Source: Space Coast AOR #1058087 Report a problem | ||
| 11/6/2025 | Price change | $330,000-1.5%$205/sqft |
Source: Space Coast AOR #1058087 Report a problem | ||
| 9/25/2025 | Listed for sale | $335,000+106.8%$208/sqft |
Source: Space Coast AOR #1058087 Report a problem | ||
| 8/27/2003 | Sold | $162,000$101/sqft |
Source: Public Record Report a problem | ||
Public tax history
| Year | Property taxes | Tax assessment |
|---|---|---|
| 2025 | $1,667 +10.2% | $123,840 +2.9% |
| 2024 | $1,512 +2.1% | $120,350 +3% |
| 2023 | $1,480 +7.8% | $116,850 +3% |
| 2022 | $1,374 -1.9% | $113,450 +3% |
| 2021 | $1,401 +4.3% | $110,150 +1.4% |
| 2020 | $1,343 +3.8% | $108,630 +2.3% |
| 2019 | $1,294 | $106,190 +2.2% |
| 2018 | $1,294 +0.9% | $103,870 +2.1% |
| 2017 | $1,283 +0.3% | $101,740 +2.1% |
| 2016 | $1,279 -0.7% | $99,650 +0.7% |
| 2015 | $1,288 -2.5% | $98,960 +0.8% |
| 2014 | $1,320 | $98,180 +0.2% |
| 2013 | -- | $97,940 |
| 2012 | $995 -0.1% | -- |
| 2011 | $996 -22.7% | -- |
| 2010 | $1,288 -21.6% | -- |
| 2009 | $1,643 +0% | -- |
| 2008 | $1,642 -6.2% | -- |
| 2007 | $1,751 -7.8% | -- |
| 2005 | $1,898 -0.5% | -- |
| 2004 | $1,908 | -- |
Find assessor info on the county website
Neighborhood: North Merritt Island
Nearby homes
- $193,7002 bd2 ba1.1k sqft550 Priscilla Pl #0, Merritt Island, FL 32953Off Market

- $325,0002 bd2 ba1.1k sqft551 Priscilla Pl, Merritt Island, FL 32953Sold

- $327,200-- bd-- ba1.6k sqft4131 Timothy Dr, Merritt Island, FL 32953Off Market
- $295,0002 bd2 ba1.6k sqft4111 Timothy Dr, Merritt Island, FL 32953Sold
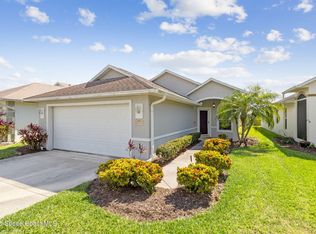
- $325,6003 bd2 ba1.6k sqft4201 Timothy Dr, Merritt Island, FL 32953Off Market
- $345,200-- bd-- ba1.6k sqft4191 Timothy Dr, Merritt Island, FL 32953Off Market
- $339,700-- bd-- ba1.6k sqft4161 Timothy Dr, Merritt Island, FL 32953Off Market
- $271,0002 bd2 ba1.1k sqft570 Priscilla Pl, Merritt Island, FL 32953Off Market
Nearby schools
GreatSchools rating
- 10/10Lewis Carroll Elementary SchoolGrades: PK-6Distance: 2.6 mi
- 7/10Thomas Jefferson Middle SchoolGrades: 7-8Distance: 6.8 mi
- 5/10Merritt Island High SchoolGrades: PK,9-12Distance: 3.6 mi
Schools provided by the listing agent
- Elementary: Carroll
- Middle: Jefferson
- High: Merritt Island
Source: Space Coast AOR. This data may not be complete. We recommend contacting the local school district to confirm school assignments for this home.
Get a cash offer in 3 minutes
Find out how much your home could sell for in as little as 3 minutes with a no-obligation cash offer.
Estimated market value
$304,200
Get a cash offer in 3 minutes
Find out how much your home could sell for in as little as 3 minutes with a no-obligation cash offer.
Estimated market value
$304,200
- Florida
- Brevard County
- Merritt Island
- 32953
- North Merritt Island
- 521 Priscilla Pl
