Skip main navigation
Closed
  • Listing Provided by: Keller Williams Realty St. Louis
    Bought with: Nettwork Global
    Price Unknown

    521 Queens Court Pl, Saint Peters, MO 63376

    2beds
    1,608sqft
    Townhouse
    Built in 2005
    2,330.46 Square Feet Lot
    $272,700 Zestimate®
    $--/sqft
    $2,093 Estimated rent

    Home value

    $272,700

    $254,000 - $292,000

    $2,093/mo

    Zestimate® history
    Loading
    Loading...

    Owner options

    List your home for rent

    $2,093/mo

    Rent Zestimate®

    Find your next renter with Zillow Rental Manager. Plus, with online applications, you can quickly screen prospective tenants – for free.

    Learn more

    $2,093/mo

    Rent Zestimate®

    Refinance and save

    $165/mo

    Est. payment

    Refinancing to a lower rate could help reduce your monthly payments and save thousands over the life of the loan.

    See today's rates

    $165/mo

    Est. payment

    Explore your selling options

    Work with a Zillow partner agent

    Leverage their expertise and Zillow's premium Showcase listings to get your home seen by more buyers.

    Get started

    List with your own agent

    Get your home in front of millions of buyers by listing it on Zillow.

    Learn how to do it

    Sell it yourself

    Take full control of how buyers see your home on Zillow by listing For Sale by Owner (FSBO).

    List your home

    What's special

    Full basementPrivacy fenceLarge landingRecreational areaGorgeous cabinetsLots of storage spaceLarge storage closet
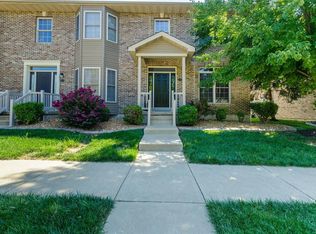
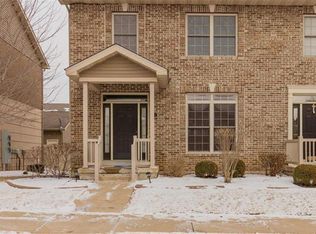
    Beautiful townhouse located in Queensbrooke Village featuring 2 bedrooms and 2.5 bathrooms. Step into a spacious living room with tons of natural light beaming through the front bay window. Just around the corner you will find a lovely kitchen with gorgeous cabinets, generous amount of counter space, pantry and a center island with breakfast bar. Enjoy an additional living/family room that opens from the kitchen with sliding glass doors that lead back to a nice personal deck. Also on this main level is a convenient half bath. Up the stairs to a large landing that opens up over the entry foyer area and has a large storage closet for your washer and dryer. Master bedroom has a huge walk-in closet and a full master bathroom with an oversized vanity with lots of storage space and a step-in shower. The second bedroom is generous is size as well with a large closet and a private full bathroom with nice sized vanity and tub/shower combo. The full basement is unfinished with tons of room for storage or could be transformed into a recreational area or personal gym. The ideas are endless with this much space! The back deck goes to a sizable back patio with privacy fence and leads to the detached 2 car garage. This townhouse has a vast amount of living space and is set up very nicely throughout. Call today to set up your appointment to check it out today!

    Zillow last checked:

    Listing updated:

    Listing Provided by:

    Andy M Boyd 314-401-3180,

    Keller Williams Realty St. Louis

    Bought with:

    Jodi M Hudson, 2020035482

    Nettwork Global

    Source: MARIS,MLS#: 25063577MLS LogoOriginating MLS: St. Louis Association of REALTORS

    Facts & features

    Interior

    Bedrooms & bathrooms
    • Bedrooms: 2
    • Bathrooms: 3
    • Full bathrooms: 2
    • 1/2 bathrooms: 1
    • Main level bathrooms: 1
    Heating
    • Forced Air
    Cooling
    • Central Air
    Appliances
    • Included: Electric Cooktop, Dishwasher, Disposal, Dryer, Exhaust Fan, Microwave, Electric Oven, Electric Range, Free-Standing Refrigerator, Electric Water Heater
    • Laundry: 2nd Floor
    Features
    • Ceiling Fan(s), Custom Cabinetry, Walk-In Closet(s)
    • Flooring: Carpet, Laminate
    • Doors: Panel Door(s), Sliding Doors
    • Basement: Full,Unfinished
    • Has fireplace: No
    Interior area
    • Total structure area: 1,608
    • Total interior livable area: 1,608 sqft
    • Finished area above ground: 1,608

    Property

    Parking
    • Total spaces: 2
    • Parking features: Detached, Garage Door Opener
    • Garage spaces: 2
    Features
    • Levels: Two
    • Patio & porch: Covered, Rear Porch
    • Exterior features: Courtyard, Entry Steps/Stairs
    • Fencing: Back Yard,Fenced,Privacy
    Lot
    • Size: 2,330 sqft
    • Features: Other
    Details
    • Parcel number: 300109872000521.0000000
    • Special conditions: Standard

    Construction

    Type & style
    • Home type: Townhouse
    • Architectural style: Traditional
    • Property subtype: Townhouse
    Materials
    • Brick Veneer, Vinyl Siding
    Condition
    • Year built: 2005

    Utilities & green energy

    • Electric: Ameren
    • Sewer: Public Sewer
    • Water: Public
    • Utilities for property: Cable Available

    Community & neighborhood

    Location
    • Region: Saint Peters
    • Subdivision: Queensbrooke Village

    HOA & financial

    HOA
    • Has HOA: Yes
    • HOA fee: $165 monthly
    • Amenities included: Outside Management
    • Services included: Insurance, Maintenance Grounds, Maintenance Parking/Roads, Roof, Snow Removal
    • Association name: Queensbrooke Village

    Other

    Other facts
    • Listing terms: Cash,Conventional,FHA,VA Loan

    Price history

    DateEventPrice
    11/6/2025Sold--
    Source: MARIS #25063577 Report a problem
    10/18/2025Pending sale$279,900$174/sqft
    Source: MARIS #25063577 Report a problem
    10/1/2025Listed for sale$279,900-2.5%$174/sqft
    Source: MARIS #25063577 Report a problem
    8/30/2025Listing removed$287,000$178/sqft
    Source: MARIS #25041334 Report a problem
    8/11/2025Price change$287,000-2.4%$178/sqft
    Source: MARIS #25041334 Report a problem
    7/18/2025Price change$294,000-1.7%$183/sqft
    Source: MARIS #25041334 Report a problem
    7/10/2025Listed for sale$299,000$186/sqft
    Source: MARIS #25041334 Report a problem
    12/3/2015Sold--
    Source: Public Record Report a problem
    11/16/2012Listing removed$1,095$1/sqft
    Source: Meyer Real Estate #12060536 Report a problem
    10/26/2012Listed for rent$1,095$1/sqft
    Source: Meyer Real Estate #12060536 Report a problem
    8/26/2005Sold--
    Source: Public Record Report a problem

    Public tax history

    YearProperty taxesTax assessment
    2025$3,128 +2%$43,273 -4.3%
    2024$3,067 +0%$45,195
    2023$3,066 +6.3%$45,195 +13.6%
    2022$2,885 $39,799
    2021-- $39,799 +12.5%
    2020-- $35,376
    2019$2,235 $35,376 +23%
    2018$2,235 +0.7%$28,755
    2017$2,219 -2.8%$28,755 +0.4%
    2016$2,284 +0.2%$28,628
    2015$2,280 +5.6%$28,628 +8.6%
    2014$2,159 $26,351
    2013-- $26,351 -8.7%
    2012-- $28,860 -9.9%
    2011-- $32,020
    2010-- $32,020
    2009-- $32,020 -3.6%
    2008-- $33,220 -81%
    2007-- $174,690
    2006-- --

    Find assessor info on the county website

    Neighborhood: 63376

    Nearby schools

    GreatSchools rating
    Schools provided by the listing agent
    • Elementary: Central Elem.
    • Middle: Hollenbeck Middle
    • High: Francis Howell North High

    Source: MARIS. This data may not be complete. We recommend contacting the local school district to confirm school assignments for this home.

    Get a cash offer in 3 minutes
    Find out how much your home could sell for in as little as 3 minutes with a no-obligation cash offer.
    Estimated market value
    $272,700
    Get a cash offer in 3 minutes
    Find out how much your home could sell for in as little as 3 minutes with a no-obligation cash offer.
    Estimated market value
    $272,700