Skip main navigation
Sold for $680,000
Street View
  • $680,000

    521 Quintana Pl NW, Washington, DC 20011

    3beds
    2,116sqft
    Single Family Residence
    Built in 1935
    1,576 Square Feet Lot
    $677,900 Zestimate®
    $321/sqft
    $6,081 Estimated rent

    Home value

    $677,900

    $644,000 - $712,000

    $6,081/mo

    Zestimate® history
    Loading
    Loading...

    Owner options

    List your home for rent

    $6,081/mo

    Rent Zestimate®

    Find your next renter with Zillow Rental Manager. Plus, with online applications, you can quickly screen prospective tenants – for free.

    Learn more

    $6,081/mo

    Rent Zestimate®

    Refinance and save

    $3,243/mo

    Est. payment

    Refinancing to a lower rate could help reduce your monthly payments and save thousands over the life of the loan.

    See today's rates

    $3,243/mo

    Est. payment

    Explore your selling options

    Work with a Zillow partner agent

    Leverage their expertise and Zillow's premium Showcase listings to get your home seen by more buyers.

    Get started

    List with your own agent

    Get your home in front of millions of buyers by listing it on Zillow.

    Learn how to do it

    Sell it yourself

    Take full control of how buyers see your home on Zillow by listing For Sale by Owner (FSBO).

    List your home

    What's special

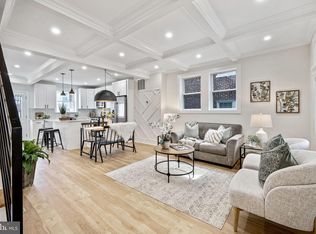
    Clean modern and invitingPrivate parking spaceQuiet residential streetOpen-concept main levelWalk-out lower levelAbundant natural lightHardwood flooring
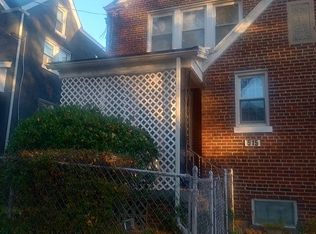
    Brightwood charm meets unbeatable square footage in this refreshed, move-in ready home! This refreshed 3-bedroom, 3-bathroom duplex delivers over 2,100 finished square feet of space, style, and comfort in one impressive package. Every level has been updated so you can move right in and enjoy a home that feels clean, modern, and inviting from the moment you step inside. The open-concept main level features hardwood flooring, abundant natural light, and a seamless flow between the kitchen, dining, and living areas, creating an ideal layout for both everyday living and entertaining. Upstairs, the primary suite includes a cathedral ceiling that adds volume and character. Outdoor living includes a deck for quiet relaxation and a walk-out lower level that leads directly to your private parking space. With its own separate entrance, the lower level offers excellent flexibility for guests, a home office, or potential income-producing space. Set on a quiet residential street, this home provides easy access to downtown DC, Takoma Park’s shops and restaurants, Rock Creek Park, and the newly extended Metropolitan Branch Trail reaching all the way to Union Station. Minutes to Takoma Metro Station (Red Line), public transit, dining, and daily conveniences, this home delivers the Brightwood lifestyle buyers love. Come see it in person and experience its value and charm firsthand!

    Zillow last checked:

    Listing updated:

    Listed by:

    Jennifer Fang 571-364-4480,

    Samson Properties

    Bought with:

    Tom Natali

    Corcoran McEnearney

    Source: Bright MLS,MLS#: DCDC2246474MLS Logo

    Facts & features

    Interior

    Bedrooms & bathrooms
    • Bedrooms: 3
    • Bathrooms: 3
    • Full bathrooms: 3
    Basement
    • Area: 604
    Heating
    • Central, Natural Gas
    Cooling
    • Central Air, Electric
    Appliances
    • Included: Gas Water Heater
    • Laundry: Washer/Dryer Hookups Only
    Features
    • Combination Kitchen/Dining, Upgraded Countertops, Entry Level Bedroom, Primary Bath(s), Open Floorplan, Cathedral Ceiling(s)
    • Flooring: Wood
    • Basement: Exterior Entry,Rear Entrance,Finished
    • Has fireplace: No
    Interior area
    • Total structure area: 2,216
    • Total interior livable area: 2,116 sqft
    • Finished area above ground: 1,612
    • Finished area below ground: 504

    Property

    Parking
    • Parking features: Driveway, Off Street
    • Has uncovered spaces: Yes
    Accessibility
    • Accessibility features: None
    Features
    • Levels: Three
    • Stories: 3
    • Pool features: None
    Lot
    • Size: 1,576 sqft
    • Features: Unknown Soil Type
    Details
    • Additional structures: Above Grade, Below Grade
    • Parcel number: 3200//0266
    • Zoning: R2
    • Special conditions: Standard

    Construction

    Type & style
    • Home type: SingleFamily
    • Architectural style: Contemporary
    • Property subtype: Single Family Residence
    • Attached to another structure: Yes
    Materials
    • Brick
    • Foundation: Block
    • Roof: Wood
    Condition
    • New construction: No
    • Year built: 1935
    • Major remodel year: 2012

    Utilities & green energy

    • Sewer: Public Sewer
    • Water: Public

    Community & neighborhood

    Location
    • Region: Washington
    • Subdivision: Brightwood

    Other

    Other facts
    • Listing agreement: Exclusive Right To Sell
    • Ownership: Fee Simple

    Price history

    DateEventPrice
    3/20/2026Sold$680,000+70.2%$321/sqft
    Source: Bright MLS #DCDC2246474 Report a problem
    5/10/2012Sold$399,500+121.9%$189/sqft
    Source: Public Record Report a problem
    11/21/2011Sold$180,000-52.6%$85/sqft
    Source: Public Record Report a problem
    9/6/2011Sold$380,000+8.6%$180/sqft
    Source: Public Record Report a problem
    4/12/2007Sold$350,000-25.7%$165/sqft
    Source: Public Record Report a problem
    6/30/2006Sold$471,000+38.5%$223/sqft
    Source: Public Record Report a problem
    5/3/2006Sold$340,000$161/sqft
    Source: Public Record Report a problem

    Public tax history

    YearProperty taxesTax assessment
    2025$5,229 -0.4%$705,070 +0%
    2024$5,251 +7%$704,810 +5.2%
    2023$4,906 +8.9%$669,900 +10.1%
    2022$4,505 +3.7%$608,720 +3.6%
    2021$4,346 +2.7%$587,590 +2.5%
    2020$4,229 +6.1%$573,270 +1.2%
    2018$3,987 +9.8%$566,340 +4.5%
    2017$3,631 +9.8%$541,750 +13.5%
    2016$3,307 +9.9%$477,390 +8.7%
    2015$3,009 +9.6%$438,980 +11.7%
    2014$2,745 +0.1%$393,170 +0.3%
    2013$2,743 +34.3%$391,840 +43%
    2012$2,042 -85.1%$273,990
    2011$13,700 +396.6%$273,990 -15.6%
    2010$2,759 -12.3%$324,550 -12.3%
    2009$3,144 +208.1%$369,880 +19%
    2007$1,021 +40.3%$310,940 +23.3%
    2006$727 +30.8%$252,220 +25.4%
    2005$556 +12%$201,130 +21.5%
    2004$496 +12%$165,540 +35.3%
    2003$443 +5%$122,353 +3.7%
    2002$422 +5.2%$117,983 +3.8%
    2001$401 $113,614

    Find assessor info on the county website

    Neighborhood: Manor Park

    Nearby schools

    GreatSchools rating
    Schools provided by the listing agent
    • High: Coolidge Senior
    • District: District Of Columbia Public Schools

    Source: Bright MLS. This data may not be complete. We recommend contacting the local school district to confirm school assignments for this home.

    Get a cash offer in 3 minutes
    Find out how much your home could sell for in as little as 3 minutes with a no-obligation cash offer.
    Estimated market value
    $677,900
    Get a cash offer in 3 minutes
    Find out how much your home could sell for in as little as 3 minutes with a no-obligation cash offer.
    Estimated market value
    $677,900