Luxury townhome living in the heart of Las Colinas! Perfectly positioned just minutes from DFW International Airport, Highway 114, I-635, and the President George Bush Turnpike, this stunning 2,610-square-foot, three-story townhome offers 3 bedrooms, 3.5 bathrooms, designer finishes, and exceptional convenience in one of DFW's most sought-after communities. Designed for effortless living and entertaining, the open-concept main level is filled with natural light and showcases beautiful hardwood flooring throughout the living areas. At the heart of the home, the gourmet kitchen impresses with a stunning Silestone quartz waterfall countertop, a gas cooktop, a dramatic ceiling-height vent hood, a touchless kitchen faucet, abundant cabinetry, and generous prep space. The adjoining living room is anchored by a striking floor-to-ceiling stone gas fireplace with custom built-ins, creating a sophisticated focal point for everyday living and entertaining. The spacious primary suite offers a private retreat with a spa-inspired bathroom featuring a luxurious waterfall shower and designer finishes. Two additional bedrooms provide flexibility, while the media room offers endless possibilities as a home office, fitness room, second living area, playroom, or media space to fit your lifestyle. Step outside to your private backyard featuring turf, creating a beautiful outdoor space to enjoy year-round. Perfectly positioned in the heart of Las Colinas, this home offers exceptional access to the community clubhouse and beautifully maintained green spaces, all while being just minutes from Toyota Music Factory, premier dining, shopping, entertainment, DFW International Airport, and convenient access to Highway 114, I-635, and the President George Bush Turnpike.
Combining timeless architecture, designer finishes, and an unbeatable location, this exceptional Las Colinas townhome offers the perfect blend of luxury, convenience, and lock-and-leave living.
Sold
Price Unknown
521 Reale Dr, Irving, TX 75039
3beds
2,610sqft
Townhouse
Built in 2016
2,178 Square Feet Lot
$564,900 Zestimate®
$--/sqft
$3,695 Estimated rent
Home value
$564,900
$525,000 - $610,000
$3,695/mo
Zestimate® history
Owner options
List your home for rent
$3,695/mo
Rent Zestimate®
Find your next renter with Zillow Rental Manager. Plus, with online applications, you can quickly screen prospective tenants – for free.
$3,695/mo
Rent Zestimate®
Refinance and save
$1,645/mo
Est. payment
Refinancing to a lower rate could help reduce your monthly payments and save thousands over the life of the loan.
$1,645/mo
Est. payment
Explore your selling options
Work with a Zillow partner agent
Leverage their expertise and Zillow's premium Showcase listings to get your home seen by more buyers.
Get startedList with your own agent
Get your home in front of millions of buyers by listing it on Zillow.
Learn how to do itSell it yourself
Take full control of how buyers see your home on Zillow by listing For Sale by Owner (FSBO).
List your homeWhat's special
Designer finishesPrivate retreatCustom built-insSilestone quartz waterfall countertopNatural lightDramatic ceiling-height vent hoodLuxurious waterfall shower
Zillow last checked:
Listing updated:
Listed by:
Mary Catherine Thampi 0831925 817-481-5882,
Ebby Halliday, REALTORS 817-481-5882
Bought with:
Matt Beaver, 0630481
EXP REALTY
Source: NTREIS,MLS#: 21338550
Facts & features
Interior
Bedrooms & bathrooms
- Bedrooms: 3
- Bathrooms: 4
- Full bathrooms: 3
- 1/2 bathrooms: 1
Primary bedroom
- Features: En Suite Bathroom, Walk-In Closet(s)
- Level: Second
- Dimensions: 14 x 15
Bedroom
- Features: Ceiling Fan(s), Walk-In Closet(s)
- Level: Second
- Dimensions: 11 x 12
Bedroom
- Features: Ceiling Fan(s), Walk-In Closet(s)
- Level: Second
- Dimensions: 12 x 16
Primary bathroom
- Features: Built-in Features, Dual Sinks, En Suite Bathroom, Garden Tub/Roman Tub, Linen Closet, Separate Shower
- Level: Second
- Dimensions: 9 x 18
Dining room
- Level: First
- Dimensions: 10 x 14
Other
- Features: Built-in Features, Dual Sinks
- Level: Second
- Dimensions: 7 x 9
Other
- Level: Third
- Dimensions: 9 x 5
Half bath
- Level: First
- Dimensions: 4 x 5
Kitchen
- Features: Breakfast Bar, Built-in Features, Pantry, Stone Counters, Walk-In Pantry
- Level: First
- Dimensions: 20 x 9
Living room
- Features: Built-in Features, Ceiling Fan(s), Fireplace
- Level: First
- Dimensions: 12 x 15
Media room
- Features: Ceiling Fan(s)
- Level: Third
- Dimensions: 20 x 27
Utility room
- Features: Utility Room
- Level: Second
- Dimensions: 7 x 7
Heating
- Central, Fireplace(s)
Cooling
- Central Air, Ceiling Fan(s)
Appliances
- Included: Built-In Gas Range, Convection Oven, Dishwasher, Electric Oven, Gas Cooktop, Disposal, Microwave, Vented Exhaust Fan
- Laundry: Washer Hookup, Laundry in Utility Room
Features
- Dry Bar, Double Vanity, High Speed Internet, Kitchen Island, Open Floorplan, Smart Home, Cable TV, Walk-In Closet(s), Wired for Sound
- Flooring: Carpet, Wood
- Has basement: No
- Number of fireplaces: 1
- Fireplace features: Gas, Gas Log, Living Room, Stone
Interior area
- Total interior livable area: 2,610 sqft
Property
Parking
- Total spaces: 2
- Parking features: Concrete, Door-Single, Driveway, Garage, Garage Door Opener, Kitchen Level, Lighted, Storage
- Attached garage spaces: 2
Features
- Levels: Three Or More
- Patio & porch: Rear Porch, Covered
- Pool features: None
- Fencing: Back Yard,Wrought Iron
Lot
- Size: 2,178 Square Feet
Details
- Parcel number: 322565500B0250000
Construction
Type & style
- Home type: Townhouse
- Property subtype: Townhouse
- Attached to another structure: Yes
Materials
- Brick, Stone Veneer
- Roof: Slate
Condition
- Resale
- Year built: 2016
Utilities & green energy
- Sewer: Public Sewer
- Water: Public
- Utilities for property: Electricity Available, Electricity Connected, Natural Gas Available, Sewer Available, Separate Meters, Water Available, Cable Available
Community & HOA
Community
- Features: Sidewalks
- Security: Security System, Carbon Monoxide Detector(s), Fire Alarm, Firewall(s), Fire Sprinkler System
- Subdivision: La Palazzi
HOA
- Has HOA: Yes
- Amenities included: Maintenance Front Yard
- Services included: Maintenance Grounds, Maintenance Structure
- HOA fee: $1,645 semi-annually
- HOA name: Real Manage
- HOA phone: 866-403-1588
Location
- Region: Irving
Financial & listing details
- Tax assessed value: $559,700
- Annual tax amount: $15,511
- Date on market: 7/24/2026
- Cumulative days on market: 32 days
- Listing terms: Cash,Conventional,FHA,VA Loan
Price history
| Date | Event | Price |
|---|---|---|
| 9/23/2026 | Sold | -- |
Source: NTREIS #21338550 Report a problem | ||
| 9/5/2026 | Pending sale | $565,000$216/sqft |
Source: NTREIS #21338550 Report a problem | ||
| 8/26/2026 | Contingent | $565,000$216/sqft |
Source: NTREIS #21338550 Report a problem | ||
| 7/24/2026 | Listed for sale | $565,000$216/sqft |
Source: NTREIS #21338550 Report a problem | ||
Public tax history
| Year | Property taxes | Tax assessment |
|---|---|---|
| 2025 | $5,029 +9.2% | $559,700 |
| 2024 | $4,607 +8.8% | $559,700 +20% |
| 2023 | $4,234 -0.2% | $466,520 |
| 2022 | $4,241 +6.2% | $466,520 +13.1% |
| 2021 | $3,994 -1.9% | $412,380 |
| 2020 | $4,071 -0.5% | $412,380 |
| 2019 | $4,093 -0.8% | $412,380 |
| 2018 | $4,126 +136.5% | $412,380 +522.1% |
| 2017 | $1,745 +20.1% | $66,290 +20.5% |
| 2016 | $1,452 +13.4% | $55,000 |
| 2015 | $1,281 | $55,000 +10% |
| 2014 | $1,281 | $50,000 |
| 2013 | -- | -- |
| 2012 | -- | -- |
| 2011 | -- | -- |
| 2010 | -- | -- |
| 2009 | -- | -- |
Find assessor info on the county website
Neighborhood: Las Colinas
Nearby homes
- $521,9003 bd4 ba2.6k sqft525 Reale Dr, Irving, TX 75039Off Market

- $535,9003 bd3 ba2.3k sqft517 Reale Dr, Irving, TX 75039Off Market

- $541,5003 bd3 ba2.4k sqft529 Reale Dr, Irving, TX 75039Off Market
- $506,7003 bd4 ba2.5k sqft6455 Riviera Dr, Irving, TX 75039Off Market
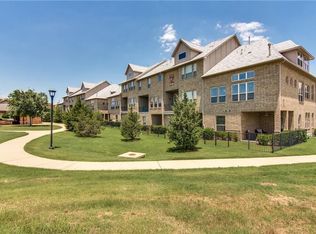
- $--3 bd4 ba2.4k sqft533 Reale Dr, Irving, TX 75039Sold
- $575,1004 bd3 ba3.1k sqft6459 Riviera Dr, Irving, TX 75039Off Market
- $--3 bd4 ba2.5k sqft537 Reale Dr, Irving, TX 75039Sold
- $797,2003 bd3 ba2.6k sqft4305 Riviera Ln, Irving, TX 75038Off Market
Nearby schools
GreatSchools rating
- 9/10La Villita Elementary SchoolGrades: K-5Distance: 1 mi
- 5/10Bush Middle SchoolGrades: 6-8Distance: 3.6 mi
- 5/10Ranchview High SchoolGrades: 9-12Distance: 1.6 mi
Schools provided by the listing agent
- Elementary: Lascolinas
- Middle: Bush
- High: Ranchview
- District: Carrollton-Farmers Branch ISD
Source: NTREIS. This data may not be complete. We recommend contacting the local school district to confirm school assignments for this home.
Get a cash offer in 3 minutes
Find out how much your home could sell for in as little as 3 minutes with a no-obligation cash offer.
Estimated market value
$564,900
Get a cash offer in 3 minutes
Find out how much your home could sell for in as little as 3 minutes with a no-obligation cash offer.
Estimated market value
$564,900
- Texas
- Dallas County
- Irving
- 75039
- Las Colinas
- 521 Reale Dr
