Welcome to Kings Ransom, where style, comfort, and convenience come together in one beautifully updated home. This 3-bedroom, 2.5-bath property has been refreshed from top to bottom with thoughtful upgrades that make it truly move-in ready. Step inside and be greeted by New hardwood flooring throughout the main level, bringing warmth and elegance to every room. Fresh paint in neutral tones gives the entire house a crisp and inviting feel, while New light fixtures add a touch of style and brightness. The updated bathrooms feature tasteful finishes plus a new bathtub in the primary bath. The fully finished basement offers endless possibilities, with its own full bath, hobby room, New luxury plank flooring, and plush New carpet. Whether you’re relaxing, working, or entertaining, this lower level is the perfect extra space to spread out and enjoy. Out back, you’ll find a peaceful fenced-in patio retreat, complete with landscaping and a unique step-down design with decorative river rocks. It’s the ideal spot to enjoy your morning coffee, unwind after a long day, or host a casual get-together. Practical details haven’t been overlooked—this home comes with two assigned parking spaces right in front, making daily life easy and convenient. Plus, its location is hard to beat. You’ll be just minutes from Ft. Meade, NSA, BWI Airport, MARC train service, and major highways, keeping everything you need close at hand. With all the updates already done, you can put the tools away—this home is like new, but without the new-home price tag. Kings Ransom delivers comfort, convenience, and style in every detail. Don’t miss your chance to make it yours!
Sold for $355,000
$355,000
521 Realm Ct E Unit 11-68, Odenton, MD 21113
3beds
1,680sqft
Townhouse
Built in 1990
-- sqft lot
$360,000 Zestimate®
$211/sqft
$2,733 Estimated rent
Home value
$360,000
$335,000 - $385,000
$2,733/mo
Zestimate® history
Owner options
List your home for rent
$2,733/mo
Rent Zestimate®
Find your next renter with Zillow Rental Manager. Plus, with online applications, you can quickly screen prospective tenants – for free.
$2,733/mo
Rent Zestimate®
Refinance and save
$2,196/mo
Est. payment
Refinancing to a lower rate could help reduce your monthly payments and save thousands over the life of the loan.
$2,196/mo
Est. payment
Explore your selling options
Work with a Zillow partner agent
Leverage their expertise and Zillow's premium Showcase listings to get your home seen by more buyers.
Get startedList with your own agent
Get your home in front of millions of buyers by listing it on Zillow.
Learn how to do itSell it yourself
Take full control of how buyers see your home on Zillow by listing For Sale by Owner (FSBO).
List your homeWhat's special
Zillow last checked:
Listing updated:
Listed by:
Diane Donnelly 443-270-5093,
Keller Williams Flagship,
Listing Team: The Donnelly Group Of Keller Williams Flagship Of Maryland
Bought with:
Bob Chew, 0225277244
Samson Properties
DeShawn Boulware, 5001777
Samson Properties
Source: Bright MLS,MLS#: MDAA2127048
Facts & features
Interior
Bedrooms & bathrooms
- Bedrooms: 3
- Bathrooms: 3
- Full bathrooms: 2
- 1/2 bathrooms: 1
- Main level bathrooms: 1
Rooms
- Room types: Living Room, Primary Bedroom, Bedroom 2, Kitchen, Foyer, Bedroom 1, Recreation Room, Bathroom 2, Hobby Room, Primary Bathroom, Half Bath
Primary bedroom
- Features: Flooring - Carpet
- Level: Upper
Bedroom 1
- Features: Flooring - Carpet
- Level: Upper
Bedroom 2
- Features: Flooring - Carpet
- Level: Upper
Primary bathroom
- Features: Bathroom - Tub Shower, Flooring - Laminate Plank
- Level: Upper
Bathroom 2
- Features: Bathroom - Stall Shower
- Level: Lower
Foyer
- Features: Flooring - HardWood
- Level: Main
Half bath
- Features: Flooring - Ceramic Tile
- Level: Main
Other
- Features: Flooring - Luxury Vinyl Plank
- Level: Lower
Kitchen
- Features: Flooring - HardWood, Kitchen - Electric Cooking, Eat-in Kitchen, Pantry
- Level: Main
Living room
- Features: Flooring - HardWood, Ceiling Fan(s)
- Level: Main
Recreation room
- Features: Flooring - Carpet
- Level: Lower
Heating
- Forced Air, Heat Pump, Electric
Cooling
- Ceiling Fan(s), Central Air, Electric
Appliances
- Included: Dishwasher, Disposal, Dryer, Exhaust Fan, Ice Maker, Refrigerator, Washer, Cooktop, Electric Water Heater
- Laundry: In Basement, Dryer In Unit, Washer In Unit
Features
- Combination Kitchen/Dining, Kitchen - Table Space, Bathroom - Tub Shower, Ceiling Fan(s), Primary Bath(s), Bathroom - Stall Shower, Dining Area, Eat-in Kitchen, Kitchen - Galley, Pantry, Attic, Breakfast Area, Recessed Lighting, Dry Wall
- Flooring: Hardwood, Carpet, Luxury Vinyl, Ceramic Tile, Laminate, Wood
- Doors: French Doors, Storm Door(s), Six Panel
- Windows: Screens
- Basement: Finished,Improved,Interior Entry,Heated,Windows,Partial
- Has fireplace: No
Interior area
- Total structure area: 1,680
- Total interior livable area: 1,680 sqft
- Finished area above ground: 1,120
- Finished area below ground: 560
Property
Parking
- Parking features: Assigned, Parking Lot
- Details: Assigned Parking, Assigned Space #: 53, 54
Accessibility
- Accessibility features: None
Features
- Levels: Three
- Stories: 3
- Patio & porch: Patio
- Exterior features: Extensive Hardscape
- Pool features: None
- Fencing: Full,Back Yard
- Has view: Yes
- View description: Garden
Lot
- Features: Landscaped
Details
- Additional structures: Above Grade, Below Grade
- Parcel number: 020442890067498
- Zoning: R
- Special conditions: Standard
Construction
Type & style
- Home type: Townhouse
- Architectural style: Colonial
- Property subtype: Townhouse
Materials
- Aluminum Siding
- Foundation: Other
Condition
- Very Good
- New construction: No
- Year built: 1990
Utilities & green energy
- Sewer: Public Sewer
- Water: Public
Community & HOA
Community
- Condo and coop fee: $179 monthly
- Subdivision: Kings Ransom Condo
HOA
- Has HOA: No
- Amenities included: Tot Lots/Playground, Common Grounds
- Services included: Common Area Maintenance
Location
- Region: Odenton
Financial & listing details
- Price per square foot: $211/sqft
- Tax assessed value: $250,200
- Annual tax amount: $3,001
- Date on market: 10/3/2025
- Listing agreement: Exclusive Right To Sell
- Listing terms: Cash,Conventional,FHA,VA Loan
- Ownership: Condominium
Price history
| Date | Event | Price |
|---|---|---|
| 11/7/2025 | Sold | $355,000+0%$211/sqft |
Source:  Bright MLS #MDAA2127048 Report a problem Bright MLS #MDAA2127048 Report a problem | ||
| 10/7/2025 | Pending sale | $354,990$211/sqft |
Source: Bright MLS #MDAA2127048 Report a problem | ||
| 10/6/2025 | Listing removed | $354,990$211/sqft |
Source: Bright MLS #MDAA2127048 Report a problem | ||
| 10/3/2025 | Listed for sale | $354,990$211/sqft |
Source: Bright MLS #MDAA2127048 Report a problem | ||
Public tax history
Tax history is unavailable.
Neighborhood: 21113
Nearby homes
- $352,9003 bd2 ba1.1k sqft525 Realm Ct E, Odenton, MD 21113Off Market

- $355,000-- bd2 ba1.1k sqft521 Realm Ct E, Odenton, MD 21113Sold
- $343,0003 bd2 ba1.4k sqft519 Realm Ct E, Odenton, MD 21113Sold
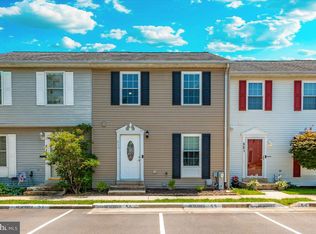
- $353,0003 bd3 ba1.7k sqft517 Realm Ct E, Odenton, MD 21113Off Market
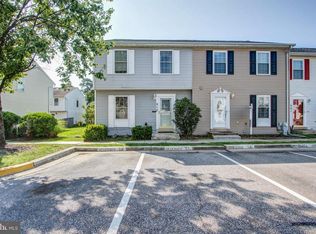
- $352,6003 bd3 ba1.1k sqft523 Realm Ct E, Odenton, MD 21113Off Market
- $340,0003 bd2 ba1.4k sqft522 Domain Ct, Odenton, MD 21113Sold
- $340,1002 bd1 ba1.4k sqft516 Domain Ct, Odenton, MD 21113Off Market
- $338,8002 bd1 ba1.4k sqft518 Domain Ct, Odenton, MD 21113Off Market
Nearby schools
GreatSchools rating
- 6/10Odenton Elementary SchoolGrades: PK-5Distance: 0.5 mi
- 9/10Arundel Middle SchoolGrades: 6-8Distance: 1.1 mi
- 8/10Arundel High SchoolGrades: 9-12Distance: 1.3 mi
Schools provided by the listing agent
- District: Anne Arundel County Public Schools
Source: Bright MLS. This data may not be complete. We recommend contacting the local school district to confirm school assignments for this home.
Get a cash offer in 3 minutes
Find out how much your home could sell for in as little as 3 minutes with a no-obligation cash offer.
Estimated market value
$360,000
Get a cash offer in 3 minutes
Find out how much your home could sell for in as little as 3 minutes with a no-obligation cash offer.
Estimated market value
$360,000
- Maryland
- Anne Arundel County
- Odenton
- 21113
- 521 Realm Ct E Unit 11-68
Nearby cities
Nearby zip codes
Other Odenton Topics
