This Townhome offers a perfect blend of style, functionality, & comfort in the heart of Downtown Washington, MO. Missouri river view. The three levels of living for multigenerational living complete with a caged elevator, offers practicality & a touch of luxury. The main level features a gorgeous kitchen with a large island & a built-in bar area, which is an ideal space for entertaining. Also on the main level which further enhances the living experience is the screened porch & grilling area. 2nd floor appears to be well thought out, providing flexibility with an open area for an office or additional living space. The Main Bedroom suite with a door to the upper deck, his and hers closets with custom organizers, & a spacious main bath with double sinks, a large L-shaped walk-in shower, & a jetted tub contribute to the comfort & elegance. LL has a fantastic entertainment area, bar, & plenty of storage. The walk-out to the patio & expands the usable space. End unit with a yard area! Additional Rooms: Wine Cellar
Closed
Listed by: RE/MAX Results • Janie Schriewer • Contact: 636-239-3003
Bought with: RE/MAX Results
Price Unknown
521 Rhine River Ln, Washington, MO 63090
3beds
4,120sqft
Single Family Residence
Built in 2013
4,181 Square Feet Lot
$980,300 Zestimate®
$--/sqft
$3,093 Estimated rent
Home value
$980,300
$686,000 - $1.39M
$3,093/mo
Zestimate® history
Owner options
List your home for rent
$3,093/mo
Rent Zestimate®
Find your next renter with Zillow Rental Manager. Plus, with online applications, you can quickly screen prospective tenants – for free.
$3,093/mo
Rent Zestimate®
Refinance and save
$1,237/mo
Est. payment
Refinancing to a lower rate could help reduce your monthly payments and save thousands over the life of the loan.
$1,237/mo
Est. payment
Explore your selling options
Work with a Zillow partner agent
Leverage their expertise and Zillow's premium Showcase listings to get your home seen by more buyers.
Get startedList with your own agent
Get your home in front of millions of buyers by listing it on Zillow.
Learn how to do itSell it yourself
Take full control of how buyers see your home on Zillow by listing For Sale by Owner (FSBO).
List your homeWhat's special
Screened porchPlenty of storageJetted tubBuilt-in bar areaFantastic entertainment areaLarge l-shaped walk-in showerGrilling area
Zillow last checked:
Listing updated:
Listed by:
Janie Schriewer 636-239-3003,
RE/MAX Results,
Derek S Schriewer 636-239-3003,
RE/MAX Results
Bought with:
Janie Schriewer, 1999117614
RE/MAX Results
Source: MARIS,MLS#: 25013742 Originating MLS: Franklin County Board of REALTORS
Originating MLS: Franklin County Board of REALTORSFacts & features
Interior
Bedrooms & bathrooms
- Bedrooms: 3
- Bathrooms: 4
- Full bathrooms: 3
- 1/2 bathrooms: 1
- Main level bathrooms: 1
Primary bedroom
- Features: Floor Covering: Wood, Wall Covering: None
- Level: Upper
Bedroom
- Features: Floor Covering: Wood, Wall Covering: Some
- Level: Upper
Bedroom
- Features: Floor Covering: Wood, Wall Covering: Some
- Level: Upper
Primary bathroom
- Features: Floor Covering: Ceramic Tile, Wall Covering: None
- Level: Upper
Bathroom
- Features: Floor Covering: Ceramic Tile, Wall Covering: None
- Level: Upper
Dining room
- Features: Floor Covering: Wood, Wall Covering: None
- Level: Main
Family room
- Features: Floor Covering: Wood, Wall Covering: None
- Level: Upper
Great room
- Features: Floor Covering: Wood, Wall Covering: None
- Level: Main
Kitchen
- Features: Floor Covering: Wood, Wall Covering: None
- Level: Main
Laundry
- Features: Floor Covering: Ceramic Tile, Wall Covering: None
- Level: Upper
Other
- Features: Floor Covering: Wood, Wall Covering: None
- Level: Main
Heating
- Forced Air, Zoned, Electric
Cooling
- Central Air, Electric, Zoned
Appliances
- Included: Dishwasher, Disposal, Microwave, Range, Gas Range, Gas Oven, Refrigerator, Water Softener, Wine Cooler, Electric Water Heater, Water Softener Rented
- Laundry: 2nd Floor
Features
- Elevator, Dining/Living Room Combo, Kitchen/Dining Room Combo, High Ceilings, Coffered Ceiling(s), Walk-In Closet(s), Custom Cabinetry, Pantry, Entrance Foyer
- Flooring: Hardwood
- Doors: Atrium Door(s)
- Windows: Low Emissivity Windows, Tilt-In Windows
- Has basement: Yes
- Has fireplace: No
Interior area
- Total structure area: 4,120
- Total interior livable area: 4,120 sqft
- Finished area above ground: 2,820
- Finished area below ground: 1,300
Property
Parking
- Total spaces: 2
- Parking features: Additional Parking, Garage, Garage Door Opener, Off Street, Oversized
- Garage spaces: 2
Features
- Levels: Three Or More
- Patio & porch: Screened
- Has view: Yes
Lot
- Size: 4,181 Square Feet
- Dimensions: 42/46 x 109/100
- Features: Level, Views
Details
- Parcel number: 1051503034021160
- Special conditions: Standard
Construction
Type & style
- Home type: SingleFamily
- Architectural style: Traditional
- Property subtype: Single Family Residence
- Attached to another structure: Yes
Materials
- Brick, Fiber Cement
Condition
- Year built: 2013
Utilities & green energy
- Sewer: Public Sewer
- Water: Public
Community & HOA
Community
- Security: Smoke Detector(s)
- Subdivision: Rhine River Dev
HOA
- HOA fee: $1,237 annually
Location
- Region: Washington
Financial & listing details
- Tax assessed value: $381,010
- Annual tax amount: $4,146
- Date on market: 3/7/2025
- Cumulative days on market: 41 days
- Listing terms: Cash,Conventional
- Ownership: Private
- Road surface type: Concrete
Price history
| Date | Event | Price |
|---|---|---|
| 4/25/2025 | Sold | -- |
Source:  MARIS #25013742 Report a problem MARIS #25013742 Report a problem | ||
| 4/17/2025 | Pending sale | $955,000$232/sqft |
Source: MARIS #25013742 Report a problem | ||
| 3/11/2025 | Contingent | $955,000$232/sqft |
Source: MARIS #25013742 Report a problem | ||
| 3/8/2025 | Listed for sale | $955,000$232/sqft |
Source: MARIS #25013742 Report a problem | ||
| 12/27/2024 | Listing removed | $955,000$232/sqft |
Source: MARIS #24040533 Report a problem | ||
| 11/13/2024 | Price change | $955,000-4%$232/sqft |
Source: MARIS #24040533 Report a problem | ||
| 6/26/2024 | Listed for sale | $995,000-13.5%$242/sqft |
Source: MARIS #24040533 Report a problem | ||
| 6/26/2024 | Listing removed | -- |
Source: MARIS #23074814 Report a problem | ||
| 4/19/2024 | Price change | $1,150,000-3.8%$279/sqft |
Source: MARIS #23074814 Report a problem | ||
| 3/7/2024 | Price change | $1,195,000-4.4%$290/sqft |
Source: MARIS #23074814 Report a problem | ||
| 1/10/2024 | Listed for sale | $1,250,000$303/sqft |
Source: MARIS #23074814 Report a problem | ||
Public tax history
| Year | Property taxes | Tax assessment |
|---|---|---|
| 2024 | $4,112 +0.1% | $72,392 |
| 2023 | $4,110 -0.9% | $72,392 -0.8% |
| 2022 | $4,146 +0.3% | $72,960 |
| 2021 | $4,135 +7% | $72,960 +11.1% |
| 2020 | $3,865 +26.7% | $65,652 |
| 2019 | $3,051 +0.2% | $65,652 +25.1% |
| 2017 | $3,047 +7.2% | $52,461 +5.3% |
| 2016 | $2,841 | $49,814 |
| 2015 | $2,841 | $49,814 -0.9% |
| 2014 | $2,841 | $50,282 +1173% |
| 2013 | -- | $3,950 |
Find assessor info on the county website
Neighborhood: 63090
Nearby homes
- $636,6003 bd4 ba2.9k sqft523 Rhine River Ln, Washington, MO 63090Off Market
- $528,1003 bd4 ba2.6k sqft522 W Front St, Washington, MO 63090Off Market
- $715,7004 bd4 ba3.5k sqft525 Rhine River Ln, Washington, MO 63090Off Market
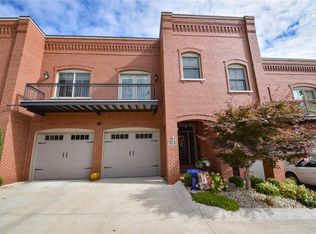
- $875,0003 bd3 ba2.6k sqft524 W Front St, Washington, MO 63090For Sale

- $493,1002 bd4 ba2.5k sqft526 W Front St, Washington, MO 63090Off Market
- $771,1003 bd4 ba3.2k sqft527 Rhine River Ln, Washington, MO 63090Off Market
- $588,6002 bd3 ba2.4k sqft528 W Front St, Washington, MO 63090Off Market
- $--4 bd4 ba4.5k sqftRhine River Ln, Washington, MO 63090Off Market
Nearby schools
GreatSchools rating
- 6/10Washington West Elementary SchoolGrades: K-6Distance: 1.4 mi
- 6/10Washington Middle SchoolGrades: 7-8Distance: 1.2 mi
- 7/10Washington High SchoolGrades: 9-12Distance: 1.2 mi
Schools provided by the listing agent
- Elementary: Washington West Elem.
- Middle: Washington Middle
- High: Washington High
Source: MARIS. This data may not be complete. We recommend contacting the local school district to confirm school assignments for this home.
- Missouri
- Franklin County
- Washington
- 63090
- 521 Rhine River Ln
Nearby cities
Nearby zip codes
Other Washington Topics
