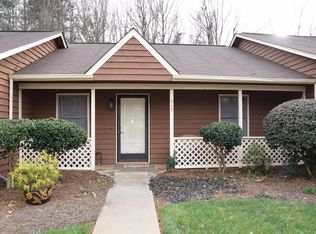
What a great location for this newly updated townhome off Country Club. Just 15 minutes to Wake Forest and downtown while close to restaurants, bars, shopping, and the Greenway. Hanes Blvd with the mall & big box stores are minutes away. This end unit townhome is a perfect set up for roommates. Two good size bedrooms have their own on suite baths and each have access to the private and roomy rear patio. This end unit also allows for so much extra lawn space and the view from the back patio is truly lovely. It is so nice to look at nature instead of backing up to another home. Updates to this home are expansive with new paint and lighting throughout. New LVT flooring in main area and bedrooms. The kitchen looks fabulous and modern with butcher block counters and an oversized undermount sink. Cabinets are painted an inviting light color and the backsplash blends everything beautifully. Bathrooms have new vanities, mirrors, & lighting. Laundry cabinets, attic, & outdoor storage space.
Closed
$168,000
521 Rock Cliff Ct, Winston Salem, NC 27104
2beds
930sqft
Townhouse
Built in 1985
0.04 Acres Lot
$179,500 Zestimate®
$181/sqft
$1,249 Estimated rent
Home value
$179,500
$171,000 - $188,000
$1,249/mo
Zestimate® history
Owner options
List your home for rent
$1,249/mo
Rent Zestimate®
Find your next renter with Zillow Rental Manager. Plus, with online applications, you can quickly screen prospective tenants – for free.
$1,249/mo
Rent Zestimate®
Refinance and save
$1,231/mo
Est. payment
Refinancing to a lower rate could help reduce your monthly payments and save thousands over the life of the loan.
$1,231/mo
Est. payment
Explore your selling options
Work with a Zillow partner agent
Leverage their expertise and Zillow's premium Showcase listings to get your home seen by more buyers.
Get startedList with your own agent
Get your home in front of millions of buyers by listing it on Zillow.
Learn how to do itSell it yourself
Take full control of how buyers see your home on Zillow by listing For Sale by Owner (FSBO).
List your homeWhat's special
Zillow last checked:
Listing updated:
Listed by:
Stacee Peterson stacee@townandmountain.com,
Town and Mountain Realty
Bought with:
Stacee Peterson
Town and Mountain Realty
Source: Canopy MLS as distributed by MLS GRID,MLS#: 4108631
Facts & features
Interior
Bedrooms & bathrooms
- Bedrooms: 2
- Bathrooms: 2
- Full bathrooms: 2
- Main level bedrooms: 2
Primary bedroom
- Level: Main
Primary bedroom
- Level: Main
Heating
- Central
Cooling
- Central Air
Appliances
- Included: Dishwasher, Disposal, Electric Range, Electric Water Heater, Microwave, Refrigerator
- Laundry: Inside, Laundry Room, Main Level
Features
- Basement: Other
- Attic: Pull Down Stairs
Interior area
- Total structure area: 930
- Total interior livable area: 930 sqft
- Finished area above ground: 930
- Finished area below ground: 0
Property
Parking
- Parking features: Assigned
- Details: Two assigned parking spaces in front of townhome
Features
- Levels: One
- Stories: 1
- Entry location: Main
- Exterior features: Lawn Maintenance, Storage
Lot
- Size: 0.04 Acres
Living quarters
- Secondary features: None
Details
- Parcel number: 5895942498
- Zoning: RM8
- Special conditions: Standard
Construction
Type & style
- Home type: Townhouse
- Property subtype: Townhouse
Materials
- Wood
- Foundation: Slab
- Roof: Composition
Condition
- New construction: No
- Year built: 1985
Utilities & green energy
- Sewer: Public Sewer
- Water: City
- Utilities for property: Cable Available
Community & HOA
Community
- Subdivision: Pebblebrook Towhomes
HOA
- Has HOA: Yes
- HOA fee: $159 monthly
- HOA name: HOAM Inc,
- HOA phone: 336-387-0209
Location
- Region: Winston Salem
Financial & listing details
- Price per square foot: $181/sqft
- Tax assessed value: $77,400
- Annual tax amount: $1,779
- Date on market: 5/1/2024
- Cumulative days on market: 3 days
- Listing terms: Conventional
- Road surface type: Asphalt, Paved
Price history
| Date | Event | Price |
|---|---|---|
| 5/30/2024 | Sold | $168,000+5.1%$181/sqft |
Source:  Canopy MLS as distributed by MLS GRID #4108631 Report a problem Canopy MLS as distributed by MLS GRID #4108631 Report a problem | ||
| 5/1/2024 | Listed for sale | $159,900+119%$172/sqft |
Source: Canopy MLS as distributed by MLS GRID #4108631 Report a problem | ||
| 9/22/2018 | Listing removed | $800$1/sqft |
Source: Premier Rental Property Management Report a problem | ||
| 8/9/2018 | Price change | $800+6.7%$1/sqft |
Source: Premier Rental Property Management Report a problem | ||
| 8/7/2018 | Listed for rent | $750+3.4%$1/sqft |
Source: Premier Rental Property Management Report a problem | ||
| 11/19/2015 | Listing removed | $725$1/sqft |
Source: Premier Rental Property Management Report a problem | ||
| 9/7/2015 | Listed for rent | $725$1/sqft |
Source: Zillow Rental Network Report a problem | ||
| 7/14/2014 | Listing removed | $725$1/sqft |
Source: Zillow Rental Network Report a problem | ||
| 6/20/2014 | Listed for rent | $725$1/sqft |
Source: Zillow Rental Network Report a problem | ||
| 5/29/2013 | Listing removed | $725$1/sqft |
Source: Zillow Rental Network Report a problem | ||
| 3/21/2013 | Listed for rent | $725$1/sqft |
Source: HotPads for Rent Report a problem | ||
| 4/20/2011 | Listing removed | $725$1/sqft |
Source: HouseHitz, Inc. Report a problem | ||
| 2/18/2011 | Listed for rent | $725$1/sqft |
Source: HouseHitz, Inc. Report a problem | ||
| 6/17/2003 | Sold | $73,000 |
Source:  Triad MLS #W292665 Report a problem Triad MLS #W292665 Report a problem | ||
Public tax history
| Year | Property taxes | Tax assessment |
|---|---|---|
| 2025 | $1,779 +63.8% | $161,400 +108.5% |
| 2024 | $1,086 +4.8% | $77,400 |
| 2023 | $1,036 | $77,400 |
| 2022 | -- | $77,400 |
| 2021 | $999 +23% | $77,400 +31.6% |
| 2020 | $812 -0.7% | $58,800 |
| 2019 | $818 +5.3% | $58,800 |
| 2018 | $777 | $58,800 -8.2% |
| 2016 | -- | $64,044 |
| 2015 | $829 +3.1% | $64,044 |
| 2014 | $804 | $64,044 |
| 2013 | -- | $64,044 -13.9% |
| 2012 | -- | $74,344 |
| 2011 | -- | $74,344 |
| 2010 | -- | $74,344 |
| 2009 | -- | $74,344 -0.7% |
| 2008 | -- | $74,852 |
| 2007 | -- | $74,852 |
| 2006 | -- | $74,852 |
| 2005 | -- | $74,852 +9% |
| 2004 | -- | $68,703 |
| 2003 | -- | $68,703 |
| 2002 | -- | $68,703 |
| 2001 | -- | $68,703 +21.9% |
| 2000 | -- | $56,374 |
Find assessor info on the county website
Neighborhood: Stonebridge
Nearby homes
- $148,2002 bd1 ba832 sqft519 Rock Cliff Ct, Winston Salem, NC 27104Off Market
- $190,0003 bd2 ba1.1k sqft523 Rock Cliff Ct, Winston Salem, NC 27104Sold

- $153,1002 bd1 ba832 sqft517 Rock Cliff Ct, Winston Salem, NC 27104Off Market

- $162,9002 bd1 ba835 sqft515 Rock Cliff Ct, Winston Salem, NC 27104Off Market
- $164,1002 bd2 ba936 sqft525 Rock Cliff Ct, Winston Salem, NC 27104Off Market
- $170,4002 bd1 ba1k sqft513 Rock Cliff Ct, Winston Salem, NC 27104Off Market
- $164,1002 bd2 ba936 sqft527 Rock Cliff Ct, Winston Salem, NC 27104Off Market
- $149,2002 bd1 ba832 sqft529 Rock Cliff Ct, Winston Salem, NC 27104Off Market
Nearby schools
GreatSchools rating
- 9/10Meadowlark ElementaryGrades: PK-5Distance: 0.8 mi
- 5/10Meadowlark MiddleGrades: 6-8Distance: 0.8 mi
- 9/10Reagan High SchoolGrades: 9-12Distance: 5.6 mi
Schools provided by the listing agent
- Elementary: Meadowlark
- Middle: Meadowlark
- High: Reagan
Source: Canopy MLS as distributed by MLS GRID. This data may not be complete. We recommend contacting the local school district to confirm school assignments for this home.
Get a cash offer in 3 minutes
Find out how much your home could sell for in as little as 3 minutes with a no-obligation cash offer.
Estimated market value
$179,500
Get a cash offer in 3 minutes
Find out how much your home could sell for in as little as 3 minutes with a no-obligation cash offer.
Estimated market value
$179,500
- North Carolina
- Forsyth County
- Winston-Salem
- 27104
- Stonebridge
- 521 Rock Cliff Ct
Nearby cities
Nearby neighborhoods
Nearby zip codes
Other Winston-Salem Topics
