Welcome home to this charming two-story brick home in the highly sought-after Hillsboro community! Perfectly positioned directly across the street from the neighborhood clubhouse and community pool, you'll enjoy resort-style amenities just steps from your front door. This inviting home features an open-concept floor plan with a spacious kitchen offering granite countertops, stainless steel appliances, a large island, and hardwood floors throughout the main living areas and staircase. The main-level primary suite provides comfort and convenience, while upstairs you'll find three additional bedrooms, a full bath, and a versatile loft. Relax on the welcoming upper and lower front porches or entertain in the rear breezeway connecting the home to the main-level garage. Enjoy walking trails, sidewalks, playgrounds, award-winning Helena schools, and a vibrant neighborhood atmosphere, all just minutes from shopping, dining, and everyday conveniences.
Contingent
$425,000
521 Rosebury Rd, Helena, AL 35080
4beds
1,800sqft
Single Family Residence
Built in 2016
6,969 Square Feet Lot
$-- Zestimate®
$236/sqft
$57/mo HOA
What's special
- 49 days
- 217
- 0
Likely to sell faster than
Zillow last checked:
Listing updated:
Listed by:
Kim Caruso 205-401-2813,
Keller Williams Metro South
Source: GALMLS,MLS#: 21460614
Facts & features
Interior
Bedrooms & bathrooms
- Bedrooms: 4
- Bathrooms: 3
- Full bathrooms: 2
- 1/2 bathrooms: 1
Rooms
- Room types: Breakfast Room (ROOM), Den/Family (ROOM), Half Bath (ROOM), Kitchen, Master Bathroom, Master Bedroom
Primary bedroom
- Level: First
Primary bathroom
- Level: First
Bathroom 1
- Level: First
Family room
- Level: First
Kitchen
- Features: Stone Counters, Breakfast Bar, Eat-in Kitchen, Kitchen Island, Pantry
- Level: First
Basement
- Area: 0
Heating
- Central, Electric, Heat Pump
Cooling
- Central Air, Electric, Heat Pump, Ceiling Fan(s)
Appliances
- Included: Electric Cooktop, Dishwasher, Disposal, Microwave, Refrigerator, Stainless Steel Appliance(s), Stove-Electric, Electric Water Heater
- Laundry: Electric Dryer Hookup, Washer Hookup, Main Level, Laundry Room, Yes
Features
- Recessed Lighting, High Ceilings, Smooth Ceilings, Soaking Tub, Linen Closet, Separate Shower, Walk-In Closet(s)
- Flooring: Carpet, Hardwood, Tile
- Attic: Pull Down Stairs,Yes
- Number of fireplaces: 1
- Fireplace features: Stone, Family Room, Gas
Interior area
- Total interior livable area: 1,800 sqft
- Finished area above ground: 1,800
- Finished area below ground: 0
Video & virtual tour
Property
Parking
- Total spaces: 2
- Parking features: Driveway, Garage Faces Rear
- Garage spaces: 2
- Has uncovered spaces: Yes
Features
- Levels: One and One Half
- Stories: 1.5
- Patio & porch: Covered, Patio, Porch, Covered (DECK), Deck
- Exterior features: Sprinkler System
- Pool features: In Ground, Fenced, Community
- Fencing: Fenced
- Has view: Yes
- View description: None
- Waterfront features: No
Lot
- Size: 6,969 Square Feet
Details
- Parcel number: 135164003036.000
- Special conditions: N/A
Construction
Type & style
- Home type: SingleFamily
- Property subtype: Single Family Residence
- Attached to another structure: Yes
Materials
- Brick, HardiPlank Type
- Foundation: Slab
Condition
- Year built: 2016
Utilities & green energy
- Water: Public
- Utilities for property: Sewer Connected, Underground Utilities
Community & HOA
Community
- Features: Bike Trails, Clubhouse, Park, Sidewalks, Street Lights, Curbs
- Subdivision: Hillsboro Appleford
HOA
- Has HOA: Yes
- Amenities included: Recreation Facilities
- Services included: Maintenance Grounds, Utilities for Comm Areas
- HOA fee: $685 annually
Location
- Region: Helena
Financial & listing details
- Price per square foot: $236/sqft
- Tax assessed value: $360,700
- Annual tax amount: $1,727
- Price range: $425K - $425K
- Date on market: 7/29/2026
Estimated market value
Not available
Estimated sales range
Not available
Not available
Price history
| Date | Event | Price |
|---|---|---|
| 8/16/2026 | Contingent | $425,000$236/sqft |
Source:  GALMLS #21460614 Report a problem GALMLS #21460614 Report a problem | ||
| 7/31/2026 | Listed for sale | $425,000+6.3%$236/sqft |
Source: GALMLS #21460614 Report a problem | ||
| 8/22/2024 | Sold | $400,000-3.6%$222/sqft |
Source: GALMLS #21391729 Report a problem | ||
| 8/7/2024 | Contingent | $415,000$231/sqft |
Source: GALMLS #21391729 Report a problem | ||
| 8/3/2024 | Price change | $415,000-2.4%$231/sqft |
Source: GALMLS #21391729 Report a problem | ||
| 7/15/2024 | Listed for sale | $425,000+13.3%$236/sqft |
Source: GALMLS #21391729 Report a problem | ||
| 10/14/2022 | Sold | $375,000-0.1%$208/sqft |
Source: GALMLS #1331683 Report a problem | ||
| 9/30/2022 | Pending sale | $375,500$209/sqft |
Source: GALMLS #1331683 Report a problem | ||
| 9/10/2022 | Contingent | $375,500$209/sqft |
Source: GALMLS #1331683 Report a problem | ||
| 8/26/2022 | Listed for sale | $375,500+62.9%$209/sqft |
Source: GALMLS #1331683 Report a problem | ||
| 1/16/2015 | Sold | $230,475+412%$128/sqft |
Source: GALMLS #607053 Report a problem | ||
| 10/8/2014 | Sold | $45,011$25/sqft |
Source: Public Record Report a problem | ||
Public tax history
| Year | Property taxes | Tax assessment |
|---|---|---|
| 2025 | $1,727 -0.3% | $36,080 +2.1% |
| 2024 | $1,732 +9.9% | $35,340 +7.2% |
| 2023 | $1,575 +16.5% | $32,980 +16% |
| 2022 | $1,352 +10% | $28,420 +9.6% |
| 2021 | $1,229 +4.9% | $25,920 +4.8% |
| 2020 | $1,171 -0.1% | $24,740 -0.1% |
| 2019 | $1,172 | $24,760 +10.2% |
| 2017 | $1,172 +12.5% | $22,460 +177.3% |
| 2015 | $1,042 +162.5% | $8,100 |
| 2014 | $397 +99.5% | $8,100 +99.5% |
| 2013 | $199 | $4,060 |
| 2012 | $199 | $4,060 |
Find assessor info on the county website
Monthly payment
Est. payment
Payment breakdown
Explore the cost of this home by adjusting the details. Changes won't be saved.Climate risks
Neighborhood: 35080
Nearby schools
Schools provided by the listing agent
- Elementary: Helena
- Middle: Helena
- High: Helena
Source: GALMLS. This data may not be complete. We recommend contacting the local school district to confirm school assignments for this home.
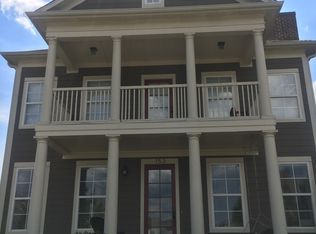
Similar homes
- $407,5005 bd3 ba2.4k sqft109 Saint Charles Dr, Helena, AL 35080For Sale
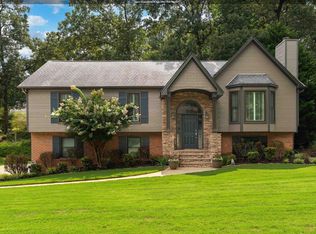
 MLS ID #21461587, Daryl Ingram, Ingram Moore Realty. GALMLS
 - $409,0004 bd3 ba2.1k sqftFiber Or Spectrum, Helena, AL 35080For Sale
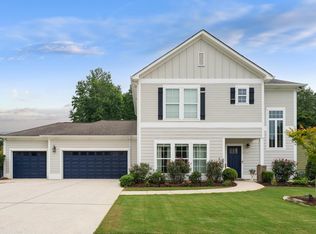 MLS ID #21459821, Jordan Hosey, Real Broker LLC. GALMLS
 - $409,9004 bd3 ba2.5k sqft4044 Old Cahaba Pkwy, Helena, AL 35080For Sale
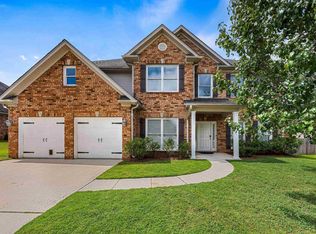 MLS ID #21459031, Bethany Sheffield, Real Broker LLC. GALMLS
 - $415,0004 bd2 ba2.5k sqft1066 Chateau Dr, Helena, AL 35080For Sale
 MLS ID #21453684, Lauren Preston, Keller Williams Realty Vestavia. GALMLS
 - $479,9004 bd3 ba2.5k sqftAtt & Specturm, Helena, AL 35080For SaleMLS ID #21461673, Roxanne Hale, RealtySouth-Homewood. GALMLS
- $434,9003 bd3 ba2k sqft2640 Piedmont Dr, Helena, AL 35022For SaleMLS ID #21463517, Jerry Sager, Keller Williams Realty Hoover. GALMLS
- $399,9004 bd3 ba2.6k sqftSpectrum, Hoover, AL 35244For SaleMLS ID #21464176, Carl Davis, All Star Realty. GALMLS
- $449,9994 bd2 ba2.1k sqft2210 Chalybe Dr, Hoover, AL 35226For SaleMLS ID #21464658, Kelley Sheffield, Keller Williams. GALMLS
- $515,0005 bd4 ba2.6k sqftAt&t, Helena, AL 35080For SaleMLS ID #21464540, Genny Williams, eXp Realty, LLC Central. GALMLS
- $399,9003 bd3 ba2.6k sqft1700 White Oak Pl, Birmingham, AL 35244For SaleMLS ID #21457536, Keith Turberville, ARC Realty Vestavia. GALMLS
- $424,9994 bd3 ba2.1k sqft2461 Mountain Dr, Birmingham, AL 35226For SaleMLS ID #21455556, Grace Gethi, Keller Williams Realty Hoover. GALMLS
- $399,0004 bd3 ba2.6k sqft173 River Birch Rd, Chelsea, AL 35043For SaleMLS ID #21463962, Mary Martin Brown, Keller Williams Homewood. GALMLS
- $475,0004 bd3 ba1.9k sqft16 Massey Rd, Alabaster, AL 35007For SaleMLS ID #21461252, Misty Dodson, RealtySouth Chelsea Branch. GALMLS
- $374,9004 bd2 ba2.4k sqft2104 Crossridge Ln, Birmingham, AL 35244For SaleMLS ID #21463249, Renata Peavy, Keller Williams Realty Vestavia. GALMLS
- $415,0003 bd3 ba2.3k sqftTbd, Pelham, AL 35124For SaleMLS ID #21454796, Carolina Gualdron, Real Broker LLC. GALMLS
- $489,9004 bd3 ba2k sqftSpectrum, At&t, Hoover, AL 35226For SaleMLS ID #21463219, Tracy True Dismukes, ARC Realty - Hoover. GALMLS
- $424,9003 bd3 ba2.2k sqft2301 Jacobs Rd, Birmingham, AL 35216For SaleMLS ID #21459964, Charles Perlis, LAH Sotheby's International Realty Homewood. GALMLS
- $420,0004 bd4 ba2.3k sqft11970 Foundry Cir, Mc Calla, AL 35111For SaleMLS ID #21451414, Ella Ogle, RealtySouth-OTM-Acton Rd. GALMLS
- $379,9004 bd2 ba1.7k sqft180 Lime Creek Ln, Chelsea, AL 35043For SaleMLS ID #21455399, Autumn Pate, Keller Williams Realty Hoover. GALMLS
- $469,9003 bd3 ba2.6k sqftTbd, Birmingham, AL 35244For SaleMLS ID #21459008, Julie McDonnell, Keller Williams Metro South. GALMLS
