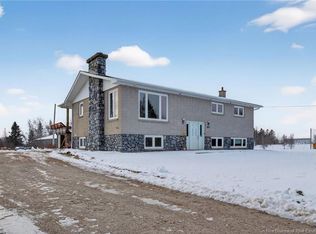
Sitting on 2.5 acres of beautiful land, this stunning two-storey home offers space, comfort, and charm throughout. From the moment you arrive, you’ll be impressed by the gorgeous curb appeal and welcoming presence. Step inside to a spacious front entrance highlighted by a beautiful staircase and a large living room. Just off the living room is the dining room, leading into the stunning kitchen featuring a bar-top counter, ample cabinetry, and stainless steel appliances — perfect for everyday living and entertaining. The main floor also includes a bright sunroom filled with natural light. A convenient side entrance provides access to a full bathroom and laundry area. Upstairs, you’ll find the primary bedroom along with three additional bedrooms. The upper sunroom, currently used as a home office, offers a peaceful and inspiring space. A full bathroom completes this level. The fully finished basement adds even more living space with a large recreational or family room, an additional bedroom, a versatile bonus room ideal for a gym or hobby space, and another full bathroom. Outside, enjoy the large backyard and beautiful views. With a metal roof only two years old, a detached garage built in 2009, central vacuum, cold room, gazebo, and finished attic, this property truly has it all. Call for details!
For sale
C$599,900
521 Royal, Memramcook, NB E4K 1N7
5beds
2,886sqft
SingleFamily
Built in ----
2.57 Acres Lot
$-- Zestimate®
C$208/sqft
C$-- HOA
What's special
Gorgeous curb appealSpacious front entranceBeautiful staircaseDining roomStunning kitchenBar-top counterAmple cabinetry
- 180 days |
- 56 |
- 2 |
Zillow last checked:
Listing updated:
Listed by:
Nicole LeBlanc, Salesperson,
EXIT Realty Associates Brokerage
Source: New Brunswick Real Estate Board,MLS®#: NB134087
Facts & features
Interior
Bedrooms & bathrooms
- Bedrooms: 5
- Bathrooms: 3
- Full bathrooms: 3
Bedroom
- Level: Second
Bedroom
- Level: Second
Bedroom
- Level: Second
Other
- Level: Main
Other
- Level: Second
Other
- Level: Second
Other
- Level: Second
Dining room
- Level: Main
Foyer
- Level: Main
Kitchen
- Level: Main
Laundry
- Level: Main
Living room
- Level: Main
Pantry
- Level: Main
Sun room
- Level: Main
Walk in closet
- Level: Main
Heating
- Electric, Wood
Cooling
- Electric
Features
- Flooring: Ceramic Tile
- Basement: Full,Finished
- Has fireplace: No
Interior area
- Total structure area: 2,886
- Total interior livable area: 2,886 sqft
- Finished area above ground: 2,020
Property
Parking
- Parking features: Gravel, Garage
- Has garage: Yes
- Has uncovered spaces: Yes
Lot
- Size: 2.57 Acres
- Features: 1.0 -2.99 Acres
Details
- Parcel number: 70395132
Construction
Type & style
- Home type: SingleFamily
Materials
- Vinyl Siding
- Foundation: Concrete
- Roof: Metal
Utilities & green energy
- Sewer: Septic Tank
- Water: Dug, Well
Community & HOA
Location
- Region: Memramcook
Financial & listing details
- Price per square foot: C$208/sqft
- Annual tax amount: C$5,878
- Date on market: 2/26/2026
- Exclusions: Kennel Is Not Included
- Ownership: Freehold
Price history
Price history is unavailable.
Public tax history
Tax history is unavailable.
Climate risks
Neighborhood: E4K
Nearby schools
GreatSchools rating
No schools nearby
We couldn't find any schools near this home.
- C$299,9002 bd1 ba787 sqft1141 Royal, Memramcook, NB E4K1Y4For Sale

- C$389,0004 bd2 ba2.6k sqft106 Pont Rouge Rd, Memramcook, NB E4K3X7For Sale
- C$200,0003 bd1 ba930 sqft81 Lac Rd, Memramcook, NB E4K1R2For Sale

- C$75,0002.89 acres278 Pont Rouge, Memramcook, NB E4K1T9Lot/Land
- C$52,5004 acresLOT Aboujagane, Memramcook, NB E4K3P5Lot/Land
- C$85,0004.7 acresLOT Renaissance, Memramcook, NB E4K1S7Lot/Land
- C$774,9005 bd3 ba3.4k sqft495 Old Shediac Rd, Memramcook, NB E4K1V6For Sale
- C$249,9003 bd2 ba1.5k sqft569 Memramcook Rd E, Memramcook, NB E4K1M2For Sale
