Skip main navigation
Sold for $243,000
  • $243,000

    521 Rust Park Dr, Grand Blanc, MI 48439

    3beds
    1,589sqft
    Single Family Residence
    Built in 1955
    0.55 Acres Lot
    $243,500 Zestimate®
    $153/sqft
    $2,245 Estimated rent

    Home value

    $243,500

    $231,000 - $256,000

    $2,245/mo

    Zestimate® history
    Loading
    Loading...

    Owner options

    List your home for rent

    $2,245/mo

    Rent Zestimate®

    Find your next renter with Zillow Rental Manager. Plus, with online applications, you can quickly screen prospective tenants – for free.

    Learn more

    $2,245/mo

    Rent Zestimate®

    Refinance and save

    $1,687/mo

    Est. payment

    Refinancing to a lower rate could help reduce your monthly payments and save thousands over the life of the loan.

    See today's rates

    $1,687/mo

    Est. payment

    Explore your selling options

    Work with a Zillow partner agent

    Leverage their expertise and Zillow's premium Showcase listings to get your home seen by more buyers.

    Get started

    List with your own agent

    Get your home in front of millions of buyers by listing it on Zillow.

    Learn how to do it

    Sell it yourself

    Take full control of how buyers see your home on Zillow by listing For Sale by Owner (FSBO).

    List your home

    What's special

    Surrounded by mature treesPicturesque tree-lined approachExpansive family roomCharming curb appealAttractive laminate flooringConvenient breakfast barCozy dining area
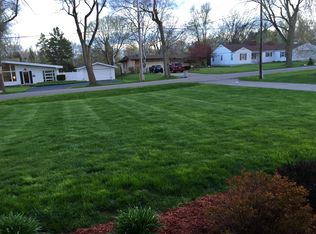
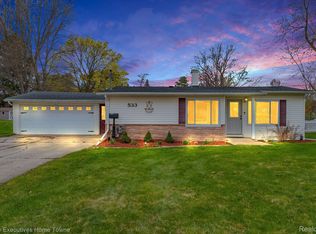
    Welcome to 521 Rust Park Dr., where a picturesque tree-lined approach sets the tone for this beautifully maintained ranch, nestled well back from the road on just over a half-acre lot. Offering 1,589 square feet of thoughtfully designed living space, this 3-bedroom, 2 full-bath home blends privacy, comfort, and convenience. Surrounded by mature trees and enhanced by charming curb appeal, the property is ideally located just two houses from Rust Park, one of Grand Blanc’s most beloved community parks. With a pavilion featuring picnic tables, electricity, and grills, permanent restrooms, a fenced playground, tennis and basketball courts, a baseball diamond, scenic walking trails, and Thread Creek winding through the grounds, this park truly offers something for everyone. Step inside and you’ll immediately notice the inviting living and dining room combination, highlighted by a uniquely styled natural fireplace and attractive laminate flooring. Down the hallway are three comfortable bedrooms and a full bath thoughtfully designed with an extra-wide doorway and low-step shower for enhanced accessibility. The kitchen is full of delightful surprises and practical storage solutions. Abundant cabinetry, two spacious pantries—including one with a rare multi-shelf design—and two Lazy Susans (one accessible from two sides) make organization a breeze. A convenient breakfast bar opens to a cozy dining area and the expansive family room beyond. The large family room features durable tile flooring, an abundance of windows that frame picturesque backyard views, and a sliding glass door leading to the deck—perfect for entertaining or enjoying peaceful evenings outdoors. Just off the kitchen is the second full bath and access to the attached two-car garage, complete with a workshop area, additional storage, and a rear access door to the backyard. Outside, the backyard continues to impress with a large shed equipped with electricity and currently used as a woodworking shop, making it ideal for hobbies, projects, or extra storage. Major mechanical updates provide peace of mind, including a furnace and central air system installed approximately two years ago. A portable generator that can be connected directly to the home ensures added security and comfort during power outages. This special property combines thoughtful updates, functional spaces, and an exceptional location near one of Grand Blanc’s finest parks. A rare opportunity to enjoy ranch-style living in a serene setting with room to relax, create, and entertain.

    Zillow last checked:

    Listing updated:

    Listed by:

    Robert E Keely 810-625-6220,

    REMAX Platinum Grand Blanc,

    Pat M Oakes 810-691-4692,

    REMAX Platinum Grand Blanc

    Bought with:

    Brandon K Rowley, 6501397411

    Realty Executives Main St LLC

    Source: MiRealSource,MLS#: 50207803MLS LogoOriginating MLS: East Central Association of REALTORS

    Facts & features

    Interior

    Bedrooms & bathrooms
    • Bedrooms: 3
    • Bathrooms: 2
    • Full bathrooms: 2
    Rooms
    • Room types: Family Room, Bedroom, Laundry, Master Bedroom, Living Room, Workshop, Bathroom, Breakfast Nook/Room, Dining Room
    Primary bedroom
    • Level: First
    Bedroom 1
    • Features: Carpet
    • Level: Entry
    • Area: 168
    • Dimensions: 14 x 12
    Bedroom 2
    • Features: Carpet
    • Level: Entry
    • Area: 132
    • Dimensions: 12 x 11
    Bedroom 3
    • Features: Carpet
    • Level: Entry
    • Area: 132
    • Dimensions: 12 x 11
    Bathroom 1
    • Level: Entry
    • Area: 63
    • Dimensions: 9 x 7
    Bathroom 2
    • Level: Entry
    • Area: 42
    • Dimensions: 7 x 6
    Dining room
    • Features: Ceramic
    • Level: Entry
    • Area: 90
    • Dimensions: 10 x 9
    Family room
    • Features: Ceramic
    • Level: Entry
    • Area: 324
    • Dimensions: 18 x 18
    Kitchen
    • Features: Ceramic
    • Level: Entry
    • Area: 132
    • Dimensions: 12 x 11
    Living room
    • Features: Laminate
    • Level: Entry
    • Area: 364
    • Dimensions: 26 x 14
    Heating
    • Forced Air, Natural Gas
    Cooling
    • Ceiling Fan(s), Central Air
    Appliances
    • Included: Dishwasher, Dryer, Range/Oven, Refrigerator, Washer, Gas Water Heater
    • Laundry: First Floor Laundry, Entry
    Features
    • Pantry
    • Flooring: Ceramic Tile, Carpet, Laminate
    • Windows: Window Treatments
    • Has basement: No
    • Number of fireplaces: 1
    • Fireplace features: Living Room, Natural Fireplace
    Interior area
    • Total structure area: 1,589
    • Total interior livable area: 1,589 sqft
    • Finished area above ground: 1,589
    • Finished area below ground: 0

    Property

    Parking
    • Total spaces: 2
    • Parking features: Attached, Electric in Garage, Garage Door Opener
    • Attached garage spaces: 2
    Accessibility
    • Accessibility features: Accessible Full Bath, Accessible Kitchen
    Features
    • Levels: One
    • Stories: 1
    • Patio & porch: Deck
    • Frontage type: Road
    • Frontage length: 96
    Lot
    • Size: 0.55 Acres
    • Dimensions: 96 x 254 x 93 x 253
    • Features: Dead End, Platted, City Lot
    Details
    • Additional structures: Shed(s)
    • Parcel number: 5610557004
    • Special conditions: Private

    Construction

    Type & style
    • Home type: SingleFamily
    • Architectural style: Ranch
    • Property subtype: Single Family Residence
    Materials
    • Vinyl Siding
    • Foundation: Slab
    Condition
    • Year built: 1955

    Utilities & green energy

    • Sewer: Public Sanitary
    • Water: Public
    • Utilities for property: Cable/Internet Avail.

    Community & HOA

    Community
    • Subdivision: Rust Acres
    HOA
    • Has HOA: No
    • Amenities included: Park, Playground
    Location
    • Region: Grand Blanc

    Financial & listing details

    • Price per square foot: $153/sqft
    • Tax assessed value: $233,800
    • Annual tax amount: $3,800
    • Date on market: 5/15/2026
    • Cumulative days on market: 6 days
    • Listing agreement: Exclusive Right To Sell
    • Listing terms: Cash,Conventional,FHA,VA Loan
    • Road surface type: Paved

    Price history

    DateEventPrice
    6/5/2026Sold$243,000-2.8%$153/sqft
    Source: MiRealSource #50207803 Report a problem
    5/21/2026Pending sale$249,900$157/sqft
    Source: MiRealSource #50207803 Report a problem
    5/15/2026Listed for sale$249,900+38.9%$157/sqft
    Source: MiRealSource #50207803 Report a problem
    11/10/2020Sold$179,900$113/sqft
    Source: Public Record Report a problem
    9/11/2020Listed for sale$179,900+76.8%$113/sqft
    Source: McFarlane Group Real Estate LLC #2200075059 Report a problem
    10/8/2009Sold$101,740-4.9%$64/sqft
    Source: Public Record Report a problem
    8/16/2009Listed for sale$107,000-8.5%$67/sqft
    Source: KELLER WILLIAMS RLTY-G B #29105143 Report a problem
    10/24/2007Sold$117,000-19.3%$74/sqft
    Source: Public Record Report a problem
    2/5/2007Sold$145,034+5.9%$91/sqft
    Source: Public Record Report a problem
    6/22/2005Sold$137,000$86/sqft
    Source: Public Record Report a problem

    Public tax history

    YearProperty taxesTax assessment
    2025$3,609 +4.8%$116,900 +9.8%
    2024$3,443 $106,500 +15.4%
    2023-- $92,300 +17.9%
    2022-- $78,300 +14%
    2021-- $68,700 +4.2%
    2020-- $65,900 +0.6%
    2019-- $65,500 +9.2%
    2018$1,881 +6.3%$60,000 +7%
    2017$1,769 +8.3%$56,100 +11.3%
    2016$1,633 $50,400 +16.9%
    2015$1,633 $43,100 +10.5%
    2014-- $39,000 +0.5%
    2012-- $38,800 -11.6%
    2011-- $43,900 -18.4%
    2010-- $53,800 -22.7%
    2008$331 $69,600 -2.1%
    2006-- $71,070 +12%
    2005-- $63,480 +0.3%
    2004-- $63,290 +2.9%
    2003-- $61,500 +11.3%
    2002-- $55,250 +23.4%
    2001-- $44,780 +5%
    2000$1,082 $42,650
    Find assessor info on the county website

    Neighborhood: 48439

    Nearby schools

    GreatSchools rating
    Schools provided by the listing agent
    • District: Grand Blanc Comm Schools

    Source: MiRealSource. This data may not be complete. We recommend contacting the local school district to confirm school assignments for this home.

    Get a cash offer in 3 minutes
    Find out how much your home could sell for in as little as 3 minutes with a no-obligation cash offer.
    Estimated market value
    $243,500
    Get a cash offer in 3 minutes
    Find out how much your home could sell for in as little as 3 minutes with a no-obligation cash offer.
    Estimated market value
    $243,500