Skip main navigation
Closed
  • $630,000

    521 S 11th St, Nashville, TN 37206

    2beds
    1,574sqft
    Single Family Residence, Residential
    Built in 1904
    0.28 Acres Lot
    $629,800 Zestimate®
    $400/sqft
    $3,426 Estimated rent

    Home value

    $629,800

    $598,000 - $661,000

    $3,426/mo

    Zestimate® history
    Loading
    Loading...

    Owner options

    List your home for rent

    $3,426/mo

    Rent Zestimate®

    Find your next renter with Zillow Rental Manager. Plus, with online applications, you can quickly screen prospective tenants – for free.

    Learn more

    $3,426/mo

    Rent Zestimate®

    Refinance and save

    $3,742/mo

    Est. payment

    Refinancing to a lower rate could help reduce your monthly payments and save thousands over the life of the loan.

    See today's rates

    $3,742/mo

    Est. payment

    Explore your selling options

    Work with a Zillow partner agent

    Leverage their expertise and Zillow's premium Showcase listings to get your home seen by more buyers.

    Get started

    List with your own agent

    Get your home in front of millions of buyers by listing it on Zillow.

    Learn how to do it

    Sell it yourself

    Take full control of how buyers see your home on Zillow by listing For Sale by Owner (FSBO).

    List your home

    What's special

    Fenced backyardDetailed trim workUpdated kitchenFour exposed brick fireplacesOriginal heart-of-pine floorsDecorative tileSpacious floor plan
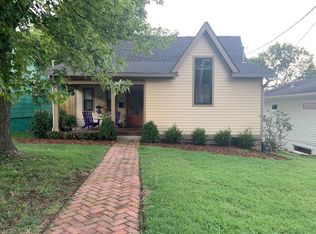
    Welcome to 521 S. 11th St. This beautiful Victorian-style home is ideally located near all best that East Nashville has to offer. Situated on a large, nearly a ¼-acre lot, this property blends timeless character with endless potential. Move in and make it your own, or add additional square footage or a DADU. This property offers tons of flexibility! Features include 2 bedrooms, 2 full baths, original heart-of-pine floors, detailed trim work, decorative tile, and four exposed brick fireplaces (non-working). The spacious floor plan offers a welcoming living area, dining room, and updated kitchen, while maintaining the architectural charm of the early 1900s. Enjoy a fenced backyard, and plenty of outdoor space for entertaining, gardening, or future expansion — a rare find for this area! Located just minutes from Shelby Park & Shelby Bottoms Greenway, residents can enjoy walking trails, river views, playgrounds, and open green space. Walk or bike to some of East Nashville’s most popular shops, cafes, and restaurants along Fatherland and Five Points. Don’t miss this opportunity to own a true East Nashville gem that combines historic charm, modern comfort, and a prime location! **New HVAC installed 2022, Attic and crawlspace sealed 2022, New roof installed 2021, New gutters 2020, Lawn regularly seeded and aerated

    Zillow last checked:

    Listing updated:

    Listed by:

    Daina Storey 615-579-9933,

    Parks Compass

    Bought with:

    Katherine Kirkland, 362840

    Compass RE

    Source: RealTracs MLS as distributed by MLS GRID,MLS#: 3017884MLS Logo

    Facts & features

    Interior

    Bedrooms & bathrooms
    • Bedrooms: 2
    • Bathrooms: 2
    • Full bathrooms: 2
    • Main level bedrooms: 2
    Bedroom 1
    • Features: Full Bath
    • Level: Full Bath
    • Area: 180 Square Feet
    • Dimensions: 12x15
    Bedroom 2
    • Area: 210 Square Feet
    • Dimensions: 14x15
    Primary bathroom
    • Features: Double Vanity
    • Level: Double Vanity
    Dining room
    • Area: 182 Square Feet
    • Dimensions: 13x14
    Kitchen
    • Area: 169 Square Feet
    • Dimensions: 13x13
    Living room
    • Area: 240 Square Feet
    • Dimensions: 15x16
    Other
    • Features: Utility Room
    • Level: Utility Room
    • Area: 72 Square Feet
    • Dimensions: 8x9
    Heating
    • Electric, Heat Pump
    Cooling
    • Central Air, Electric
    Appliances
    • Included: Electric Oven, Electric Range, Dishwasher, Disposal, Dryer, Ice Maker, Microwave, Refrigerator, Washer
    • Laundry: Electric Dryer Hookup, Washer Hookup
    Features
    • High Ceilings
    • Flooring: Wood, Tile
    • Basement: Crawl Space
    • Number of fireplaces: 3
    Interior area
    • Total structure area: 1,574
    • Total interior livable area: 1,574 sqft
    • Finished area above ground: 1,574

    Property

    Parking
    • Total spaces: 2
    • Parking features: Gravel
    • Uncovered spaces: 2
    Features
    • Levels: One
    • Stories: 1
    • Patio & porch: Porch, Covered
    Lot
    • Size: 0.28 Acres
    • Dimensions: 75 x 161
    Details
    • Parcel number: 09401001700
    • Special conditions: Standard

    Construction

    Type & style
    • Home type: SingleFamily
    • Architectural style: Victorian
    • Property subtype: Single Family Residence, Residential
    Materials
    • Fiber Cement, Wood Siding
    • Roof: Shingle
    Condition
    • New construction: No
    • Year built: 1904

    Utilities & green energy

    • Sewer: Public Sewer
    • Water: Public
    • Utilities for property: Electricity Available, Water Available

    Community & HOA

    Community
    • Security: Smoke Detector(s)
    • Subdivision: Payne Blakemore & Cummings
    HOA
    • Has HOA: No
    Location
    • Region: Nashville

    Financial & listing details

    • Price per square foot: $400/sqft
    • Tax assessed value: $579,000
    • Annual tax amount: $3,851
    • Date on market: 10/18/2025
    • Electric utility on property: Yes

    Price history

    DateEventPrice
    4/1/2026Sold$630,000-3.1%$400/sqft
    Source: RealTracs MLS as distributed by MLS GRID #3017884 Report a problem
    3/2/2026Contingent$650,000$413/sqft
    Source: RealTracs MLS as distributed by MLS GRID #3017884 Report a problem
    2/11/2026Price change$650,000-3.7%$413/sqft
    Source: RealTracs MLS as distributed by MLS GRID #3017884 Report a problem
    10/18/2025Listed for sale$675,000+61.8%$429/sqft
    Source: RealTracs MLS as distributed by MLS GRID #3017884 Report a problem
    7/31/2018Sold$417,110$265/sqft
    Source: RealTracs MLS as distributed by MLS GRID #1941407 Report a problem
    6/22/2018Price change$417,110-7.3%$265/sqft
    Source: Drees Homes #1941407 Report a problem
    6/17/2018Listed for sale$450,000+592.3%$286/sqft
    Source: Drees Homes #1941407 Report a problem
    11/22/2014Listing removed$1,600$1/sqft
    Source: Owner Report a problem
    11/20/2014Listed for rent$1,600$1/sqft
    Source: Owner Report a problem
    7/15/2005Sold$65,000+80.6%$41/sqft
    Source: Public Record Report a problem
    7/12/1996Sold$36,000$23/sqft
    Source: Public Record Report a problem

    Public tax history

    YearProperty taxesTax assessment
    2025$4,073 +5.8%$144,750 +22.3%
    2024$3,851 $118,350
    2023$3,851 $118,350
    2022$3,851 -1%$118,350
    2021$3,891 +7.9%$118,350 +38.5%
    2020$3,608 +33.8%$85,475
    2019$2,697 $85,475
    2018$2,697 $85,475
    2017$2,697 $85,475 +56.8%
    2016$2,697 +9.5%$54,525
    2015$2,462 $54,525
    2014$2,462 $54,525
    2013-- $54,525 +21.8%
    2012-- $44,775
    2011-- $44,775
    2010-- $44,775
    2009-- $44,775 +27.7%
    2008-- $35,075
    2007-- $35,075
    2006-- --
    2005-- --
    2004-- --
    2003-- --
    2002-- --
    2001-- --
    2000-- --
    Find assessor info on the county website

    Neighborhood: Shelby Hills

    Nearby schools

    GreatSchools rating
    Schools provided by the listing agent
    • Elementary: KIPP Academy Nashville
    • Middle: Stratford STEM Magnet School Lower Campus
    • High: Stratford STEM Magnet School Upper Campus

    Source: RealTracs MLS as distributed by MLS GRID. This data may not be complete. We recommend contacting the local school district to confirm school assignments for this home.

    Get a cash offer in 3 minutes
    Find out how much your home could sell for in as little as 3 minutes with a no-obligation cash offer.
    Estimated market value
    $629,800
    Get a cash offer in 3 minutes
    Find out how much your home could sell for in as little as 3 minutes with a no-obligation cash offer.
    Estimated market value
    $629,800