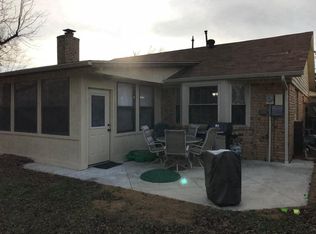
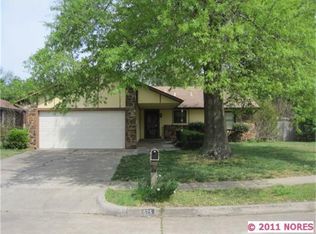

Spacious and adorable! 3 bedroom, 2 full bath home in Broken Arrow has been partially remodeled over the past few years (with a few updates left for a buyer to do to make it their own!) BIG TICKET ITEMS ARE NEWER! New Furnace and AC in 2025!! Roof 5-6 years young! 2022 - new vinyl plank flooring throughout the main spaces of the home and carpet in bedrooms; new interior paint in living room (fireplace painted in 2024), kitchen cabinets painted in 2026, halls and bedrooms in 2022. New ceiling fans in living and dining area plus new fixtures throughout the main spaces. New trim in living room, hallways and some bedrooms. Popcorn ceilings in main spaces scraped! The wall between the kitchen and living room has been opened up with a new header/beam & wood casing. Bar seating. Kitchen has new backsplash, countertops, faucet, induction stove and hardware (2022). Kitchen also has a pantry. Living room doors to back deck and trim around doors replaced in 2023-2024. Bedrooms are all spacious! Primary bedroom has a walk in closet, newer ceiling fan and full bath waiting for your magic touch! Secondary bedrooms have walk in closets. Separate laundry with new flooring in 2026. Great storage throughout the home! Deck overlooks spacious backyard with a storage shed that stays! Shed has new painted trim around bottom, sides and doors. North fence replaced in March of 2026. NO HOA!
Pending
$245,000
521 S 29th St, Broken Arrow, OK 74014
3beds
1,842sqft
Single Family Residence
Built in 1978
8,668 Square Feet Lot
$245,200 Zestimate®
$133/sqft
$-- HOA
What's special
Storage shed that staysCarpet in bedroomsKitchen cabinets paintedTrim around doors replacedBar seating
- 39 days
- 171
- 1
Likely to sell faster than
Zillow last checked:
Listing updated:
Listed by:
Jeanette Bagrosky 918-810-6034,
Coldwell Banker Select
Source: MLS Technology, Inc.,MLS#: 2626554
Originating MLS: MLS Technology
Facts & features
Interior
Bedrooms & bathrooms
- Bedrooms: 3
- Bathrooms: 2
- Full bathrooms: 2
Primary bedroom
- Description: Master Bedroom,Private Bath,Walk-in Closet
- Level: First
Bedroom
- Description: Bedroom,Walk-in Closet
- Level: First
Bedroom
- Description: Bedroom,Walk-in Closet
- Level: First
Primary bathroom
- Description: Master Bath,Full Bath,Heater,Shower Only
- Level: First
Bathroom
- Description: Hall Bath,Bathtub,Full Bath,Heater
- Level: First
Dining room
- Description: Dining Room,Breakfast
- Level: First
Kitchen
- Description: Kitchen,Breakfast Nook,Island,Pantry
- Level: First
Living room
- Description: Living Room,Fireplace
- Level: First
Utility room
- Description: Utility Room,Inside
- Level: First
Heating
- Central, Gas
Cooling
- Central Air
Appliances
- Included: Dishwasher, Disposal, Gas Water Heater, Other, Oven, Range, Stove, Plumbed For Ice Maker
- Laundry: Washer Hookup, Electric Dryer Hookup, Gas Dryer Hookup
Features
- Granite Counters, High Ceilings, High Speed Internet, Stone Counters, Cable TV, Ceiling Fan(s), Electric Oven Connection, Electric Range Connection, Programmable Thermostat
- Flooring: Carpet, Tile, Vinyl
- Windows: Aluminum Frames, Other
- Number of fireplaces: 1
- Fireplace features: Glass Doors, Gas Log, Wood Burning
Interior area
- Total structure area: 1,842
- Total interior livable area: 1,842 sqft
Property
Parking
- Total spaces: 2
- Parking features: Attached, Garage, Shelves, Storage
- Attached garage spaces: 2
Features
- Levels: One
- Stories: 1
- Patio & porch: Covered, Porch
- Exterior features: Concrete Driveway, Rain Gutters
- Pool features: None
- Fencing: Chain Link,Full,Privacy
Lot
- Size: 8,668 Square Feet
- Features: Mature Trees
Details
- Additional structures: Shed(s), Pergola
- Parcel number: 730001447
Construction
Type & style
- Home type: SingleFamily
- Architectural style: Other
- Property subtype: Single Family Residence
Materials
- Brick, Wood Frame
- Foundation: Slab
- Roof: Asphalt,Fiberglass
Condition
- Year built: 1978
Utilities & green energy
- Sewer: Public Sewer
- Water: Public
- Utilities for property: Cable Available, Electricity Available, Fiber Optic Available, Natural Gas Available, High Speed Internet Available, Water Available
Green energy
- Indoor air quality: Ventilation
Community & HOA
Community
- Features: Gutter(s), Sidewalks
- Security: No Safety Shelter
- Subdivision: Oak Creek Park
HOA
- Has HOA: No
Location
- Region: Broken Arrow
Financial & listing details
- Price per square foot: $133/sqft
- Tax assessed value: $178,830
- Annual tax amount: $2,198
- Date on market: 7/22/2026
- Cumulative days on market: 40 days
- Listing terms: Conventional,FHA,Other,USDA Loan,VA Loan
Estimated market value
$245,200
$233,000 - $257,000
$1,898/mo
Price history
| Date | Event | Price |
|---|---|---|
| 7/28/2026 | Pending sale | $245,000$133/sqft |
Source: | ||
| 7/22/2026 | Listed for sale | $245,000+35.7%$133/sqft |
Source: | ||
| 3/31/2022 | Sold | $180,500+1.4%$98/sqft |
Source: | ||
| 11/23/2021 | Pending sale | $178,000$97/sqft |
Source: | ||
| 11/18/2021 | Listed for sale | $178,000+38%$97/sqft |
Source: | ||
| 10/21/2009 | Sold | $129,000+24.2%$70/sqft |
Source: Public Record Report a problem | ||
| 7/31/2002 | Sold | $103,900$56/sqft |
Source: Agent Provided Report a problem | ||
Public tax history
| Year | Property taxes | Tax assessment |
|---|---|---|
| 2025 | $2,198 +2.2% | $19,967 +2.2% |
| 2024 | $2,150 -6.8% | $19,537 -2.4% |
| 2023 | $2,307 +34.3% | $20,013 +26.4% |
| 2022 | $1,718 +3.2% | $15,831 +3% |
| 2021 | $1,664 +1.2% | $15,370 +3% |
| 2020 | $1,644 +2.6% | $14,922 +3% |
| 2019 | $1,602 +5.3% | $14,488 +4.3% |
| 2017 | $1,522 | $13,895 +3% |
| 2016 | $1,522 +3.4% | $13,490 +3% |
| 2015 | $1,472 -6.1% | $13,097 -8.2% |
| 2014 | $1,568 | $14,264 |
| 2013 | -- | $14,264 |
| 2012 | -- | $14,264 -0.6% |
| 2011 | -- | $14,345 |
| 2010 | -- | $14,345 +29.3% |
| 2009 | -- | $11,093 -5.3% |
| 2008 | -- | $11,708 +3.7% |
| 2007 | -- | $11,288 |
| 2006 | -- | $11,288 |
| 2005 | $1,171 -8.9% | $11,288 -88.8% |
| 2004 | $1,285 -1.1% | $100,789 -0.4% |
| 2003 | $1,299 +28.7% | $101,160 +27.4% |
| 2002 | $1,010 | $79,382 +2.9% |
| 2001 | -- | $77,146 |
Find assessor info on the county website
Monthly payment
Est. payment
Payment breakdown
Explore the cost of this home by adjusting the details. Changes won't be saved.Climate risks
Neighborhood: 74014
Nearby schools
Schools provided by the listing agent
- Elementary: Timber Ridge
- High: Broken Arrow
- District: Broken Arrow - Sch Dist (3)
Source: MLS Technology, Inc.. This data may not be complete. We recommend contacting the local school district to confirm school assignments for this home.