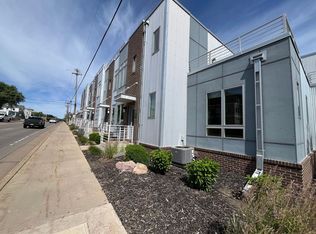
Downtown living near restaurants, entertainment, shopping, and more, PLUS: your own Private Rooftop Deck and Heated Garage!! Welcome home to a rare find in the heart of downtown Sioux Falls. This 3-bedroom, 2.5-bathroom home offers the perfect blend of style, space, and convenience. Each generously sized bedroom features a walk-in closet, including a luxurious primary suite with a private ensuite bath. Enjoy the privacy of a standalone unit with almost no shared walls and the ease of an attached & heated 2-stall garage. The spacious room off the garage is perfect for a game room, workout area, or additional storage. The modern kitchen boasts sleek stone countertops on the large island, a walk-in pantry, and an open layout perfect for entertaining. The dining area opens to a private deck, perfect for grilling! Step outside to your private rooftop deck and take in the city views. It is an ideal spot for relaxing or hosting friends. Enjoy life downtown without worrying about the maintenance as the HOA takes care of the snow removal, yard care, exterior maintenance, and more! Don't miss your chance to own this unique downtown gem! Some photos are virtually staged.
Pending
$438,000
521 S 2nd Ave, Sioux Falls, SD 57104
3beds
1,797sqft
Condominium
Built in 2017
-- sqft lot
$-- Zestimate®
$244/sqft
$350/mo HOA
What's special
Walk-in pantryHeated garagePrivate rooftop deckGenerously sized bedroomWalk-in closetModern kitchen
- 55 days
- 194
- 6
Zillow last checked:
Listing updated:
Listed by:
Jenny C Atkinson,
Berkshire Hathaway HomeServices Midwest Realty - Sioux Falls 605-274-1034
Source: Realtor Association of the Sioux Empire,MLS#: 22607193
Facts & features
Interior
Bedrooms & bathrooms
- Bedrooms: 3
- Bathrooms: 3
- 3/4 bathrooms: 2
- 1/2 bathrooms: 1
- Main level bedrooms: 1
Primary bedroom
- Description: Ensuite Bath & Walk-in Closet
- Level: Main
- Area: 168
- Dimensions: 14 x 12
Bedroom 2
- Description: WIC
- Level: Upper
- Area: 154
- Dimensions: 14 x 11
Bedroom 3
- Description: WIC
- Level: Upper
- Area: 143
- Dimensions: 13 x 11
Dining room
- Level: Main
- Area: 135
- Dimensions: 15 x 9
Kitchen
- Level: Main
- Area: 117
- Dimensions: 13 x 9
Living room
- Description: High ceilings, fireplace
- Level: Main
- Area: 221
- Dimensions: 17 x 13
Cooling
- Central Air
Appliances
- Included: Electric Range, Microwave, Dishwasher, Refrigerator, Washer, Dryer
Features
- Master Bath
- Flooring: Carpet, Laminate, Tile
- Basement: Full
- Number of fireplaces: 1
- Fireplace features: Electric
Interior area
- Total structure area: 3,334
- Total interior livable area: 1,797 sqft
- Finished area above ground: 1,519
- Finished area below ground: 278
Property
Parking
- Total spaces: 2
- Parking features: Garage
- Garage spaces: 2
Features
- Levels: Multi/Split
- Patio & porch: Deck, Front Porch
Lot
- Size: 1,698 Square Feet
- Dimensions: 14x67x71x38x53
- Features: Other
Details
- Parcel number: 91277
Construction
Type & style
- Home type: Condo
- Architectural style: Multi Level
- Property subtype: Condominium
Materials
- Metal, Brick
- Roof: Flat
Condition
- Year built: 2017
Utilities & green energy
- Sewer: Public Sewer
- Water: Public
Community & HOA
Community
- Subdivision: RESIDENCE ADDITION TO THE CITY OF SIOUX FALLS
HOA
- Has HOA: Yes
- Amenities included: Maintenance Structure, Trash, Maintenance Grounds, Road Maint, Snow Removal
- HOA fee: $350 monthly
Location
- Region: Sioux Falls
Financial & listing details
- Price per square foot: $244/sqft
- Tax assessed value: $437,800
- Annual tax amount: $5,728
- Date on market: 9/15/2026
Estimated market value
Not available
Estimated sales range
Not available
Not available
Price history
| Date | Event | Price |
|---|---|---|
| 10/21/2026 | Pending sale | $438,000$244/sqft |
Source:  Realtor Association of the Sioux Empire #22607193 Report a problem | ||
| 9/15/2026 | Listed for sale | $438,000-2.7%$244/sqft |
Source: Realtor Association of the Sioux Empire #22607193 Report a problem | ||
| 7/17/2026 | Listing removed | $450,000$250/sqft |
Source: BHHS broker feed #22602637 Report a problem | ||
| 4/16/2026 | Listed for sale | $450,000-0.7%$250/sqft |
Source: Realtor Association of the Sioux Empire #22602637 Report a problem | ||
| 3/28/2026 | Listing removed | $453,000$252/sqft |
Source: BHHS broker feed #22505797 Report a problem | ||
| 10/21/2025 | Price change | $453,000-3.2%$252/sqft |
Source: Realtor Association of the Sioux Empire #22505797 Report a problem | ||
| 7/26/2025 | Listed for sale | $468,000+38.1%$260/sqft |
Source: Realtor Association of the Sioux Empire #22505797 Report a problem | ||
| 2/8/2021 | Sold | $339,000+13%$189/sqft |
Source: Realtor Association of the Sioux Empire #22007052 Report a problem | ||
| 11/14/2018 | Sold | $300,000$167/sqft |
Source: Public Record Report a problem | ||
Public tax history
| Year | Property taxes | Tax assessment |
|---|---|---|
| 2025 | $5,697 +1.1% | $437,800 +1.8% |
| 2024 | $5,634 -6% | $430,000 -1.8% |
| 2023 | $5,993 +14.8% | $438,100 +21.8% |
| 2022 | $5,219 +21.4% | $359,800 +24.9% |
| 2021 | $4,298 -25.9% | $288,100 +1.1% |
| 2020 | $5,800 | $285,100 |
Find assessor info on the county website
Monthly payment
Est. payment
Payment breakdown
Explore the cost of this home by adjusting the details. Changes won't be saved.Climate risks
Neighborhood: Downtown
Nearby schools
Schools provided by the listing agent
- Elementary: Susan B Anthony ES
- Middle: Patrick Henry MS
- High: Lincoln HS
- District: Sioux Falls
Source: Realtor Association of the Sioux Empire. This data may not be complete. We recommend contacting the local school district to confirm school assignments for this home.


Similar homes
- $435,0004 bd3 ba2.1k sqft1613 S Purdue Ave, Sioux Falls, SD 57106For Sale
 MLS ID #22606183, Carolyn K Luckett. Realtor Association of the Sioux Empire
- $425,0005 bd3 ba2.3k sqft2300 S June Ave, Sioux Falls, SD 57106For Sale
 MLS ID #22607104, Shana J Showers. Realtor Association of the Sioux Empire
- $424,9004 bd3 ba2.5k sqft7312 S Audie Ave, Sioux Falls, SD 57108For Sale
 MLS ID #22607356, Annie M Welsh. Realtor Association of the Sioux Empire
- $329,0003 bd3 ba1.8k sqft5005 E 63rd St, Sioux Falls, SD 57108For Sale
 MLS ID #22608320, Nikki L Petit. Realtor Association of the Sioux Empire
- $350,0003 bd2 ba1.4k sqft4201 W 34th St N, Sioux Falls, SD 57107For SaleMLS ID #22608208, Maggie L Miller. Realtor Association of the Sioux Empire
- $315,0004 bd3 ba2k sqft1316 N Archer Dr, Sioux Falls, SD 57103For SaleMLS ID #22608142, Spencer C Wilcox. Realtor Association of the Sioux Empire
- $414,9994 bd3 ba2.2k sqft7305 E Corinth St, Sioux Falls, SD 57110For SaleMLS ID #22607957, David H Mettler. Realtor Association of the Sioux Empire
- $419,9004 bd3 ba1.8k sqft5301 E Lumin St, Sioux Falls, SD 57108For SaleMLS ID #22608278, Brooke M Brown. Realtor Association of the Sioux Empire
- $319,0002 bd2 ba1.6k sqft6106 S Avalon Ave Unit 207, Sioux Falls, SD 57108For SaleMLS ID #22608163, Danielle Konechne. Realtor Association of the Sioux Empire
- $375,0005 bd3 ba2.1k sqft4416 E Oak St, Sioux Falls, SD 57103For SaleMLS ID #22607972, Craig M Bertrand. Realtor Association of the Sioux Empire
- $499,9005 bd3 ba2.3k sqft7505 W 15th St, Sioux Falls, SD 57106For SaleMLS ID #22607549, Kory N Davis. Realtor Association of the Sioux Empire
- $295,0003 bd2 ba1.3k sqft3415 E Chatham St, Sioux Falls, SD 57108For SaleMLS ID #22608316, Marcus A Walgrave. Realtor Association of the Sioux Empire
- $389,9003 bd2 ba1.5k sqft5406 S Bahnson Ave, Sioux Falls, SD 57108For SaleMLS ID #22606613, Lynda F Billars. Realtor Association of the Sioux Empire
- $310,0003 bd3 ba2k sqft1113 N Lalley Ln, Sioux Falls, SD 57107For SaleMLS ID #22608214, Beth E Meyer. Realtor Association of the Sioux Empire
- $339,9003 bd3 ba1.8k sqft5615 S Yarrow Trl, Sioux Falls, SD 57108For SaleMLS ID #22606868, Ann M Den Boer. Realtor Association of the Sioux Empire
- $374,9004 bd3 ba2k sqft3216 E Brewster St, Sioux Falls, SD 57108For SaleMLS ID #22606622, Maegan E Alberico. Realtor Association of the Sioux Empire
- $269,5003 bd3 ba1.6k sqft7124 S Bridger Pl, Sioux Falls, SD 57108For SaleMLS ID #22608343, Sharen P Harms. Realtor Association of the Sioux Empire
- $399,9004 bd2 ba1.9k sqft7801 W 65th St, Sioux Falls, SD 57106For SaleMLS ID #22604228, Linda Tschetter. Realtor Association of the Sioux Empire
- $325,0003 bd3 ba1.8k sqft5602 S Woodlily Ave, Sioux Falls, SD 57108For SaleMLS ID #22607960, Jackie M Fischer. Realtor Association of the Sioux Empire
- $449,0005 bd3 ba2.5k sqft606 Marie Dr, Harrisburg, SD 57032For SaleMLS ID #22607069, Monica E Pluim. Realtor Association of the Sioux Empire
