Stylish 1-Bedroom Condo with Private Rooftop Patio & Modern Upgrades. Welcome to this spacious and beautifully appointed 1-bedroom, 1-bathroom condo offering 830 square feet of thoughtfully designed living space with Bamboo Flooring throughout and refinished in October 2023.. Perfectly blending style and functionality, this home features stunning hardwood floors throughout, a cozy fireplace, and a private balcony—ideal for morning coffee or winding down in the evening. The open-concept kitchen is a chef’s dream, showcasing sleek granite countertops, a massive center island, and ample cabinetry—perfect for entertaining or casual dining. A built-in office desk adds a convenient workspace for remote work or creative projects. The bright and airy primary suite is accessed through elegant sliding doors and includes a generously sized California closet complete with custom built-ins to keep you perfectly organized. As a rare and desirable bonus, enjoy your own private rooftop patio—the ultimate space for summer BBQs, entertaining friends, or soaking in panoramic views.
Don’t miss the opportunity to own this unique and stylish urban retreat! This property is also available for rent.
Active
Price cut: $10K (7/6)
$212,900
521 S 7th St Unit 419, Minneapolis, MN 55415
1beds
829sqft
(CC) High Rise (4+ Levels)
Built in 1926
-- sqft lot
$209,000 Zestimate®
$257/sqft
$514/mo HOA
What's special
Stunning hardwood floors throughoutMassive center islandSleek granite countertopsBamboo flooring throughoutCozy fireplaceElegant sliding doorsBuilt-in office desk
- 260 days |
- 305 |
- 16 |
Zillow last checked:
Listing updated:
Listed by:
Matt Parrington 612-990-6112,
RE/MAX Results,
Melany Peters 952-486-0491
Source: NorthstarMLS as distributed by MLS GRID,MLS#: 6812731
Facts & features
Interior
Bedrooms & bathrooms
- Bedrooms: 1
- Bathrooms: 1
- Full bathrooms: 1
Bedroom
- Level: Main
- Area: 137.28 Square Feet
- Dimensions: 13.2x10.4
Bathroom
- Level: Main
- Area: 63.63 Square Feet
- Dimensions: 10.1x6.3
Deck
- Level: Main
- Area: 115.29 Square Feet
- Dimensions: 18.9x6.1
Foyer
- Level: Main
- Area: 61.56 Square Feet
- Dimensions: 10.8x5.7
Kitchen
- Level: Main
- Area: 220.57 Square Feet
- Dimensions: 16.1x13.7
Laundry
- Level: Main
- Area: 30.4 Square Feet
- Dimensions: 8x3.8
Living room
- Level: Main
- Area: 223.56 Square Feet
- Dimensions: 16.2x13.8
Heating
- Forced Air
Cooling
- Central Air
Appliances
- Included: Dishwasher, Microwave, Range, Refrigerator, Stainless Steel Appliance(s)
Features
- Basement: None
Interior area
- Total structure area: 829
- Total interior livable area: 829 sqft
- Finished area above ground: 829
- Finished area below ground: 0
Property
Parking
- Parking features: Other, Varies by Unit
Accessibility
- Accessibility features: None
Features
- Levels: One
- Stories: 1
- Pool features: None
Lot
- Size: 0.63 Acres
Details
- Foundation area: 829
- Parcel number: 2602924230283
- Zoning description: Residential-Single Family
Construction
Type & style
- Home type: Condo
- Property subtype: (CC) High Rise (4+ Levels)
- Attached to another structure: Yes
Condition
- New construction: No
- Year built: 1926
Utilities & green energy
- Gas: Natural Gas
- Sewer: City Sewer/Connected
- Water: City Water/Connected
Community & HOA
Community
- Subdivision: Cic 1434 Sexton Condo
HOA
- Has HOA: Yes
- Services included: Maintenance Structure, Controlled Access, Hazard Insurance, Internet, Lawn Care, Maintenance Grounds, Parking, Professional Mgmt, Recreation Facility, Sanitation, Shared Amenities, Snow Removal
- HOA fee: $514 monthly
- HOA name: Cities Management
- HOA phone: 612-381-8600
Location
- Region: Minneapolis
Financial & listing details
- Price per square foot: $257/sqft
- Annual tax amount: $2,766
- Date on market: 11/3/2025
- Cumulative days on market: 110 days
- Road surface type: Paved
Estimated market value
$209,000
$199,000 - $219,000
$1,675/mo
Price history
Price history is unavailable.
Public tax history
Tax history is unavailable.
Monthly payment
Est. payment
Payment breakdown
Explore the cost of this home by adjusting the details. Changes won't be saved.Climate risks
Neighborhood: Elliot Park
Nearby schools
GreatSchools rating
- 2/10Webster ElementaryGrades: PK-5Distance: 1.5 mi
- 2/10Northeast Middle SchoolGrades: 6-8Distance: 3.7 mi
- 4/10Edison Senior High SchoolGrades: 9-12Distance: 2.6 mi
- $438,1002 bd2 ba1.5k sqft521 S 7th St #P8, Minneapolis, MN 55415Off Market
- $599,0003 bd2 ba-- sqft521 S 7th St #P6, Minneapolis, MN 55415Sold
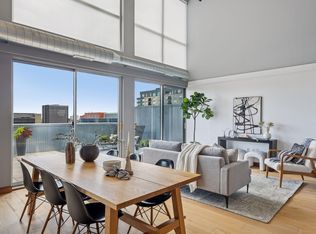
- $286,5002 bd2 ba1k sqft521 S 7th St UNIT 605, Minneapolis, MN 55415Sold
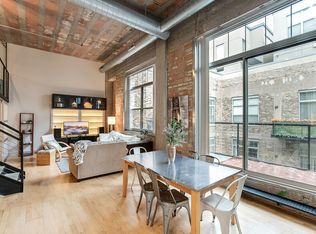
- $299,9002 bd2 ba1k sqft521 S 7th St UNIT 621, Minneapolis, MN 55415Sold
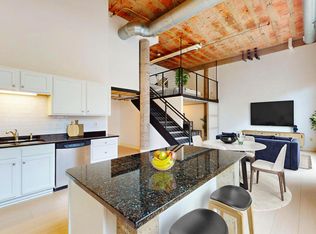
- $285,0002 bd2 ba1.3k sqft521 S 7th St UNIT 611, Minneapolis, MN 55415Sold
- $289,9002 bd1 ba1k sqft521 S 7th St UNIT 508, Minneapolis, MN 55415For Sale
- $265,0002 bd1 ba1k sqft521 S 7th St UNIT 416, Minneapolis, MN 55415Sold
- $375,0002 bd1 ba1.8k sqft521 S 7th St UNIT 102, Minneapolis, MN 55415Sold
- $380,0002 bd2 ba1.3k sqft521 S 7th St UNIT 608, Minneapolis, MN 55415Sold
A local agent can set up tours, give advice and negotiate with sellers.
Similar homes
- $225,0002 bd1 ba1k sqft250 Park Ave Unit 404, Minneapolis, MN 55415For Sale

 MLS ID #7107953, Stephen M. Norton, Norton Realty, Inc. NorthstarMLS as distributed by MLS GRID
 - $289,9002 bd1 ba1k sqft521 S 7th St Unit 508, Minneapolis, MN 55415For Sale
 MLS ID #7111907, Danielle Glover, Core Properties. NorthstarMLS as distributed by MLS GRID
 - $229,9002 bd1 ba871 sqft1901 E Hennepin Ave Unit 104, Minneapolis, MN 55413For Sale
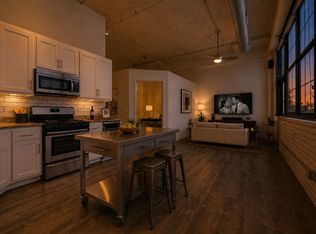 MLS ID #7113694, Lucas McDonough, DRG. NorthstarMLS as distributed by MLS GRID
 - $214,9001 bd1 ba608 sqft1901 E Hennepin Ave Unit 306, Minneapolis, MN 55413For Sale
 MLS ID #7099112, GDP Homes, Real Broker, LLC. NorthstarMLS as distributed by MLS GRID
 - $180,0001 bd1 ba818 sqft1211 Lagoon Ave Unit 410, Minneapolis, MN 55408For SaleMLS ID #7111380, Benjamin Lucius, Keller Williams Realty Integrity Lakes. NorthstarMLS as distributed by MLS GRID
- $250,0001 bd1 ba1k sqft521 S 7th St Unit 223, Minneapolis, MN 55415For SaleMLS ID #7039875, Reidell Estey & Associates – Marti Estey, RE/MAX Results. NorthstarMLS as distributed by MLS GRID
- $240,0001 bd1 ba759 sqft400 N 1st St APT 507, Minneapolis, MN 55401For SaleMLS ID #7107453, Benjamin Lucius, Keller Williams Realty Integrity Lakes. NorthstarMLS as distributed by MLS GRID
- $239,9002 bd2 ba1k sqft433 S 7th St APT 1623, Minneapolis, MN 55415For SaleMLS ID #6730232, Darren Lutgen, Epique Realty. NorthstarMLS as distributed by MLS GRID
- $264,9001 bd1 ba960 sqft250 Park Ave Unit 610, Minneapolis, MN 55415For SaleMLS ID #7107552, Michael James Seebinger, DRG. NorthstarMLS as distributed by MLS GRID
- $254,9002 bd2 ba1.1k sqft121 Washington Ave S APT 1104, Minneapolis, MN 55401For SaleMLS ID #7104652, Nicole Y Wang, RE/MAX Results. NorthstarMLS as distributed by MLS GRID
- $159,9002 bd2 ba915 sqft433 S 7th St APT 2113, Minneapolis, MN 55415For SaleMLS ID #7099645, Lucas McDonough, DRG. NorthstarMLS as distributed by MLS GRID
- $234,900-- bd1 ba675 sqft700 Washington Ave N Unit 207, Minneapolis, MN 55401For SaleMLS ID #7040392, Austin Allen Housh, DRG. NorthstarMLS as distributed by MLS GRID
- $107,0001 bd1 ba745 sqft433 S 7th St APT 1917, Minneapolis, MN 55415For SaleMLS ID #7042862, Alex Joseph Boxwell, Pemberton RE. NorthstarMLS as distributed by MLS GRID
- $289,9002 bd2 ba1.2k sqft301 Oak Grove St APT 314, Minneapolis, MN 55403For SaleMLS ID #7111665, Freddy L Jara, Coldwell Banker Realty - Lakes. NorthstarMLS as distributed by MLS GRID
- $299,0002 bd2 ba1k sqft250 Park Ave Unit 712, Minneapolis, MN 55415For SaleMLS ID #7108459, Ana-Maria Vogler, Coldwell Banker Realty - Lakes. NorthstarMLS as distributed by MLS GRID
- $250,0001 bd1 ba985 sqft730 Stinson Blvd Unit 114, Minneapolis, MN 55413For SaleMLS ID #7109712, Jim Diffley, Edina Realty, Inc.. NorthstarMLS as distributed by MLS GRID
- $265,0001 bd1 ba885 sqft918 3rd St N #203, Minneapolis, MN 55401For SaleMLS ID #7067979, Brooks Borrell, Compass. NorthstarMLS as distributed by MLS GRID
- $245,9001 bd1 ba910 sqft716 N 1st St APT 545, Minneapolis, MN 55401For SaleMLS ID #7090933, Samuel Evan Isaacson, Isaacson Brothers. NorthstarMLS as distributed by MLS GRID
- $250,0001 bd1 ba1k sqft1926 Pleasant Ave APT 101, Minneapolis, MN 55403For SaleMLS ID #7098827, John Brekken, Compass. NorthstarMLS as distributed by MLS GRID
- $165,0001 bd1 ba880 sqft1200 Nicollet Mall APT 914, Minneapolis, MN 55403For SaleMLS ID #7098658, Nicole A. Lettner, Edina Realty, Inc.. NorthstarMLS as distributed by MLS GRID
