Skip main navigation
Closed
  • $180,000

    521 S 7th St Unit 420, Minneapolis, MN 55415

    1beds
    737sqft
    (CC) High Rise (4+ Levels)
    Built in 2005
    -- sqft lot
    $180,200 Zestimate®
    $244/sqft
    $1,846 Estimated rent

    Home value

    $180,200

    $166,000 - $196,000

    $1,846/mo

    Zestimate® history
    Loading
    Loading...

    Owner options

    List your home for rent

    $1,846/mo

    Rent Zestimate®

    Find your next renter with Zillow Rental Manager. Plus, with online applications, you can quickly screen prospective tenants – for free.

    Learn more

    $1,846/mo

    Rent Zestimate®

    Refinance and save

    $1,673/mo

    Est. payment

    Refinancing to a lower rate could help reduce your monthly payments and save thousands over the life of the loan.

    See today's rates

    $1,673/mo

    Est. payment

    Explore your selling options

    Work with a Zillow partner agent

    Leverage their expertise and Zillow's premium Showcase listings to get your home seen by more buyers.

    Get started

    List with your own agent

    Get your home in front of millions of buyers by listing it on Zillow.

    Learn how to do it

    Sell it yourself

    Take full control of how buyers see your home on Zillow by listing For Sale by Owner (FSBO).

    List your home

    What's special

    Hardwood floorsCozy fire pitExposed brickLarge windowsOpen layoutStainless steel appliancesUpdated kitchen
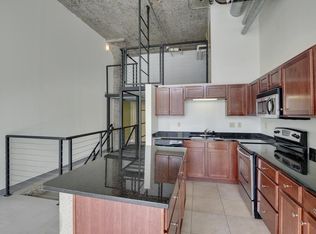
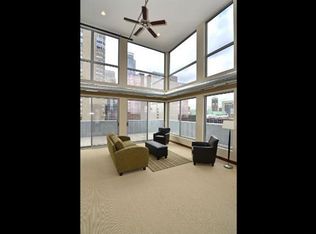
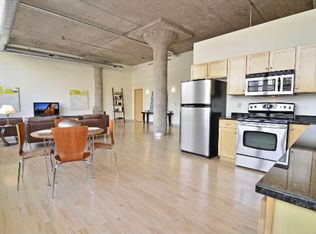
    Best deal in the city! Experience authentic urban living at one of downtown Minneapolis' best values! This stylish one-bed, one-bath loft in Sexton Urban Lofts features soaring 12-foot ceilings, large windows that flood the space with natural light, hardwood floors, exposed brick, and an open layout that lives large. The updated kitchen boasts granite countertops and stainless steel appliances, perfect for entertaining or everyday living. Enjoy unbeatable building amenities, including a panoramic rooftop deck with skyline views, lounge seating, grills, and a cozy fire pit. Fiber-optic high-speed internet is included. The unit comes with one heated garage parking space. It is just steps from U.S. Bank Stadium, skyway access, restaurants, bars, shopping, trails, and more. Live in the heart of the action—this is downtown living at its best!

    Zillow last checked:

    Listing updated:

    Listed by:

    Joe Michael Grunnet 612-244-6613,

    DRG

    Bought with:

    eXp Realty

    Source: NorthstarMLS as distributed by MLS GRID,MLS#: 6736933MLS Logo

    Facts & features

    Interior

    Bedrooms & bathrooms
    • Bedrooms: 1
    • Bathrooms: 1
    • Full bathrooms: 1
    Bedroom
    • Level: Main
    • Area: 216 Square Feet
    • Dimensions: 12x18
    Dining room
    • Level: Main
    • Area: 140 Square Feet
    • Dimensions: 10x14
    Kitchen
    • Level: Main
    • Area: 140 Square Feet
    • Dimensions: 10x14
    Living room
    • Level: Main
    • Area: 168 Square Feet
    • Dimensions: 12x14
    Heating
    • Forced Air
    Cooling
    • Central Air
    Appliances
    • Laundry: In Unit
    Features
    • Basement: None
    Interior area
    • Total structure area: 737
    • Total interior livable area: 737 sqft
    • Finished area above ground: 737
    • Finished area below ground: 0

    Property

    Parking
    • Total spaces: 1
    • Parking features: Assigned, Garage
    • Garage spaces: 1
    Accessibility
    • Accessibility features: Accessible Elevator Installed
    Features
    • Levels: One
    • Stories: 1
    • Pool features: None
    Details
    • Foundation area: 737
    • Parcel number: 2602924230284
    • Zoning description: Residential-Single Family

    Construction

    Type & style
    • Home type: Condo
    • Property subtype: (CC) High Rise (4+ Levels)
    • Attached to another structure: Yes
    Condition
    • New construction: No
    • Year built: 2005

    Utilities & green energy

    • Gas: Natural Gas
    • Sewer: City Sewer/Connected
    • Water: City Water/Connected

    Community & HOA

    Community
    • Subdivision: Sexton Lofts
    HOA
    • Has HOA: Yes
    • Services included: Maintenance Structure, Hazard Insurance, Internet, Maintenance Grounds, Professional Mgmt, Sanitation, Shared Amenities, Water
    • HOA fee: $464 monthly
    • HOA name: Cities Management
    • HOA phone: 612-381-8600
    Location
    • Region: Minneapolis

    Financial & listing details

    • Price per square foot: $244/sqft
    • Annual tax amount: $2,408
    • Date on market: 6/27/2025
    • Cumulative days on market: 57 days

    Price history

    DateEventPrice
    8/23/2025Pending sale$179,900-0.1%$244/sqft
    Source: NorthstarMLS as distributed by MLS GRID #6736933 Report a problem
    8/20/2025Sold$180,000+0.1%$244/sqft
    Source: NorthstarMLS as distributed by MLS GRID #6736933 Report a problem
    6/27/2025Listed for sale$179,900+34.4%$244/sqft
    Source: NorthstarMLS as distributed by MLS GRID #6736933 Report a problem
    5/18/2012Sold$133,900$182/sqft
    Source: NorthstarMLS as distributed by MLS GRID #4078851 Report a problem

    Public tax history

    Tax history is unavailable.

    Neighborhood: Elliot Park

    Nearby schools

    GreatSchools rating
    Get a cash offer in 3 minutes
    Find out how much your home could sell for in as little as 3 minutes with a no-obligation cash offer.
    Estimated market value

    $180,200

    Get a cash offer in 3 minutes
    Find out how much your home could sell for in as little as 3 minutes with a no-obligation cash offer.
    Estimated market value

    $180,200