Skip main navigation
Closed
  • Zestimate®
    $204,900

    521 S 7th St Unit 511, Minneapolis, MN 55415

    2beds
    1,081sqft
    High Rise
    Built in 1926
    -- sqft lot
    $204,900 Zestimate®
    $190/sqft
    $2,288 Estimated rent

    Home value

    $204,900

    $180,000 - $232,000

    $2,288/mo

    Zestimate® history
    Loading
    Loading...

    Owner options

    List your home for rent

    $2,288/mo

    Rent Zestimate®

    Find your next renter with Zillow Rental Manager. Plus, with online applications, you can quickly screen prospective tenants – for free.

    Learn more

    $2,288/mo

    Rent Zestimate®

    Refinance and save

    $1,817/mo

    Est. payment

    Refinancing to a lower rate could help reduce your monthly payments and save thousands over the life of the loan.

    See today's rates

    $1,817/mo

    Est. payment

    Explore your selling options

    Work with a Zillow partner agent

    Leverage their expertise and Zillow's premium Showcase listings to get your home seen by more buyers.

    Get started

    List with your own agent

    Get your home in front of millions of buyers by listing it on Zillow.

    Learn how to do it

    Sell it yourself

    Take full control of how buyers see your home on Zillow by listing For Sale by Owner (FSBO).

    List your home

    What's special

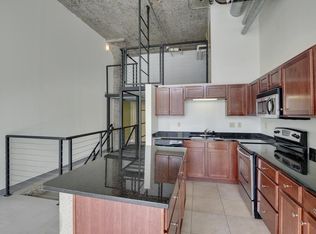
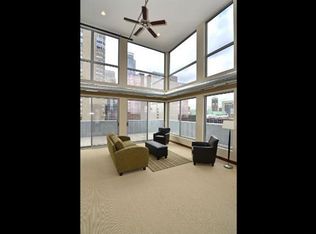
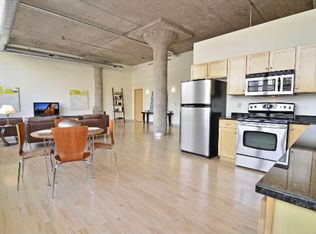
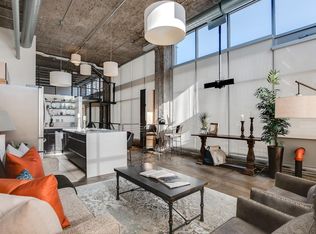
    Warehouse living with industrial charm, in the heart of Minneapolis Business District. This historic building was renovated in 2010 retaining the original details. Exposed brick, soaring ceilings with floor to ceiling windows and doors allowing for maximum natural light! Patio doors walkout to balcony overlooking the courtyard. Solid maple cabinetry, doors and flooring add to the clean modern feel. Spacious kitchen complete with Island and seating. Newer stainless steel appliances (energy star) with granite countertops. This 2nd bedroom/office or den complete with large closet accommodates numerous life styles. Convenient full size washer and dryer right in the unit. The master closet runs 15ft in length! Wow! Enjoy rooftop sun deck, grill and bar! Special Assessment of $11,000 to be paid by seller at closing.

    This property is not currently displayed as for sale or rent on Zillow. This may be different from what's on other websites or public sources.

    Zillow last checked:

    Listing updated:

    Listed by:

    Shelly Rae Linnell 612-508-7443,

    Coldwell Banker Realty

    Bought with:

    John Brekken

    Coldwell Banker Realty - Lakes

    Source: NorthstarMLS as distributed by MLS GRID,MLS#: 6188050MLS Logo

    Facts & features

    Interior

    Bedrooms & bathrooms
    • Bedrooms: 2
    • Bathrooms: 1
    • Full bathrooms: 1
    Bedroom
    • Level: Main
    • Area: 210 Square Feet
    • Dimensions: 15x14
    Bedroom 2
    • Level: Main
    • Area: 130 Square Feet
    • Dimensions: 13x10
    Deck
    • Level: Main
    • Area: 32 Square Feet
    • Dimensions: 4x8
    Dining room
    • Level: Main
    • Area: 72 Square Feet
    • Dimensions: 12x6
    Family room
    • Level: Main
    • Area: 180 Square Feet
    • Dimensions: 15x12
    Kitchen
    • Level: Main
    • Area: 180 Square Feet
    • Dimensions: 15x12
    Laundry
    • Level: Main
    • Area: 32 Square Feet
    • Dimensions: 4x8
    Heating
    • Forced Air
    Cooling
    • Central Air
    Appliances
    • Included: Dishwasher, Disposal, Dryer, Electric Water Heater, Microwave, Range, Refrigerator, Washer
    Features
    • Basement: None
    • Has fireplace: No
    • Fireplace features: Other
    Interior area
    • Total structure area: 1,081
    • Total interior livable area: 1,081 sqft
    • Finished area above ground: 1,081
    • Finished area below ground: 0

    Property

    Parking
    • Total spaces: 1
    • Parking features: Covered, Floor Drain, Garage Door Opener, Heated Garage, No Int Access to Dwelling, More Parking Onsite for Fee, Secured, Storage, Underground
    • Garage spaces: 1
    • Has uncovered spaces: Yes
    Accessibility
    • Accessibility features: Doors 36"+, Accessible Elevator Installed, Hallways 42"+
    Features
    • Levels: One
    • Stories: 1
    • Fencing: None
    Lot
    • Size: 0.63 Acres
    • Features: Irregular Lot
    Details
    • Additional structures: Other
    • Foundation area: 1081
    • Additional parcels included: 2602924230657
    • Parcel number: 2602924230297
    • Lease amount: $0
    • Zoning description: Residential-Single Family

    Construction

    Type & style
    • Home type: Condo
    • Property subtype: High Rise
    • Attached to another structure: Yes
    Materials
    • Brick, Concrete
    • Roof: Age Over 8 Years,Rubber
    Condition
    • New construction: No
    • Year built: 1926

    Utilities & green energy

    • Electric: 100 Amp Service, Power Company: Xcel Energy
    • Gas: Electric, Natural Gas
    • Sewer: City Sewer/Connected
    • Water: City Water/Connected

    Community & HOA

    Community
    • Security: Fire Sprinkler System, Secured Garage/Parking
    • Subdivision: Cic 1434 Sexton Condo
    HOA
    • Has HOA: Yes
    • Amenities included: Deck, Elevator(s), Fire Sprinkler System, Other, Security Building
    • Services included: Maintenance Structure, Controlled Access, Hazard Insurance, Internet, Lawn Care, Maintenance Grounds, Parking, Professional Mgmt, Sanitation, Security System, Shared Amenities, Snow Removal, Water/Sewer
    • HOA fee: $441 monthly
    • HOA name: First Residential Services
    • HOA phone: 952-277-2700
    Location
    • Region: Minneapolis

    Financial & listing details

    • Price per square foot: $190/sqft
    • Annual tax amount: $4,185
    • Date on market: 5/1/2022
    • Cumulative days on market: 56 days
    • Road surface type: Paved

    Price history

    DateEventPrice
    8/4/2022Sold$320,000-5.6%$296/sqft
    Source: NorthstarMLS as distributed by MLS GRID #6188050 Report a problem
    7/1/2022Pending sale$339,000$314/sqft
    Source: NorthstarMLS as distributed by MLS GRID #6188050 Report a problem
    5/6/2022Listed for sale$339,000$314/sqft
    Source: NorthstarMLS as distributed by MLS GRID #6188050 Report a problem

    Public tax history

    Tax history is unavailable.

    Neighborhood: Elliot Park

    Nearby schools

    GreatSchools rating
    Get pre-qualified for a loan
    At Zillow Home Loans, we can pre-qualify you in as little as 5 minutes with no impact to your credit score.

    An equal housing lender. NMLS #10287.