Welcome to a home where classic Cape Cod charm meets modern luxury! This meticulously updated 4-level cottage-style home in the heart of La Grange offers a brand-new living experience within the beloved architecture of a Cape Cod. Everything in this home has been renewed, revitalized, and reimagined to provide a fresh, contemporary lifestyle. From the moment you arrive, you'll notice the stunning curb appeal. Nestled among tree-lined streets and well-maintained homes, this property boasts a lush landscape with flourishing hydrangeas, vibrant yellow flowering lady's mantle, elegant lilies, and neatly arranged privets and grasses. These thriving plants and flawless landscaping make the home stand out in the neighborhood. Step inside to discover a home where everything feels new. The decor is flawless, featuring a soothing color palette of turquoise, tan, cream, and black. Impeccable, brand-new floors guide you through the thoughtfully designed living spaces. The first level showcases ample living spaces and a completely updated chef's kitchen with the latest appliances and pristine new white windows that pop against freshly painted walls and all new door hardware. The lower level has been transformed into a versatile office area and family room space with a cozy sectional with a TV, perfect for relaxing and enjoying your favorite shows. Upstairs, three beautifully decorated bedrooms offer excellent closet organization, all recently updated to maximize both style and functionality. The brand-new bathroom dazzles with basketweave tiling, high-end nickel-colored fixtures, and a custom-made, furniture-style vanity. Step outside the newly updated family room/sunroom to discover a serene outdoor space, perfect for fireside relaxation and moments of backyard privacy. The property includes a spacious, renovated 2.5-car garage, ideal for storage and hobbies. Key updates include New HVAC system, Sewer improvements to prevent water concerns, new roof installed in 2018, completed chimney and tuckpointing work, and Brand-new AC unit. This home feels completely new from top to bottom, offering modern comfort and peace of mind. With 3 beautifully appointed bedrooms and close proximity to town, train, and award-winning schools, this residence combines convenience with impeccable style.
Closed
$582,000
521 S Ashland Ave, La Grange, IL 60525
3beds
1,746sqft
Single Family Residence
Built in 1954
6,250 Square Feet Lot
$652,900 Zestimate®
$333/sqft
$3,228 Estimated rent
Home value
$652,900
$620,000 - $692,000
$3,228/mo
Zestimate® history
Owner options
List your home for rent
$3,228/mo
Rent Zestimate®
Find your next renter with Zillow Rental Manager. Plus, with online applications, you can quickly screen prospective tenants – for free.
$3,228/mo
Rent Zestimate®
Refinance and save
$4,126/mo
Est. payment
Refinancing to a lower rate could help reduce your monthly payments and save thousands over the life of the loan.
$4,126/mo
Est. payment
Explore your selling options
Work with a Zillow partner agent
Leverage their expertise and Zillow's premium Showcase listings to get your home seen by more buyers.
Get startedList with your own agent
Get your home in front of millions of buyers by listing it on Zillow.
Learn how to do itSell it yourself
Take full control of how buyers see your home on Zillow by listing For Sale by Owner (FSBO).
List your homeWhat's special
Zillow last checked:
Listing updated:
Listed by:
Marty Dunne 708-275-8270,
Berkshire Hathaway HomeServices Chicago
Bought with:
Alexander Peterson
Southwestern Real Estate, Inc.
Source: MRED as distributed by MLS GRID,MLS#: 12155398
Facts & features
Interior
Bedrooms & bathrooms
- Bedrooms: 3
- Bathrooms: 1
- Full bathrooms: 1
Rooms
- Room types: Sun Room, Foyer, Utility Room-Lower Level
Primary bedroom
- Level: Third
- Area: 182 Square Feet
- Dimensions: 13X14
Bedroom 2
- Level: Second
- Area: 130 Square Feet
- Dimensions: 10X13
Bedroom 3
- Level: Second
- Area: 224 Square Feet
- Dimensions: 16X14
Dining room
- Level: Main
- Area: 273 Square Feet
- Dimensions: 21X13
Foyer
- Level: Main
- Area: 20 Square Feet
- Dimensions: 5X4
Kitchen
- Features: Kitchen (Eating Area-Table Space)
- Level: Main
- Area: 110 Square Feet
- Dimensions: 11X10
Living room
- Level: Main
- Area: 323 Square Feet
- Dimensions: 17X19
Sun room
- Level: Main
- Area: 96 Square Feet
- Dimensions: 8X12
Other
- Level: Basement
- Area: 136 Square Feet
- Dimensions: 17X8
Heating
- Forced Air
Cooling
- Central Air
Appliances
- Included: Range, Microwave, Dishwasher, Refrigerator, Washer, Dryer
Features
- Granite Counters, Workshop
- Flooring: Hardwood
- Basement: Finished,Full
Interior area
- Total structure area: 1,746
- Total interior livable area: 1,746 sqft
Property
Parking
- Total spaces: 2.5
- Parking features: Concrete, On Site, Garage Owned, Detached, Garage
- Garage spaces: 2.5
Accessibility
- Accessibility features: No Disability Access
Lot
- Size: 6,250 Square Feet
- Dimensions: 50 X 125
Details
- Parcel number: 18091060060000
- Special conditions: None
Construction
Type & style
- Home type: SingleFamily
- Architectural style: Cape Cod
- Property subtype: Single Family Residence
Materials
- Brick
- Roof: Asphalt
Condition
- New construction: No
- Year built: 1954
Utilities & green energy
- Sewer: Public Sewer
- Water: Public
Community & HOA
Community
- Features: Curbs, Sidewalks, Street Lights, Street Paved
HOA
- Services included: None
Location
- Region: La Grange
Financial & listing details
- Price per square foot: $333/sqft
- Tax assessed value: $448,570
- Annual tax amount: $8,192
- Date on market: 9/4/2024
- Listing terms: Conventional
- Ownership: Fee Simple
Price history
| Date | Event | Price |
|---|---|---|
| 11/21/2024 | Sold | $582,000-1.2%$333/sqft |
Source:  MRED as distributed by MLS GRID #12155398 Report a problem MRED as distributed by MLS GRID #12155398 Report a problem | ||
| 10/19/2024 | Contingent | $589,000$337/sqft |
Source: MRED as distributed by MLS GRID #12155398 Report a problem | ||
| 9/4/2024 | Listed for sale | $589,000$337/sqft |
Source: MRED as distributed by MLS GRID #12155398 Report a problem | ||
| 9/3/2024 | Listing removed | $589,000-1.8%$337/sqft |
Source: MRED as distributed by MLS GRID #12097038 Report a problem | ||
| 7/3/2024 | Listed for sale | $600,000+155.3%$344/sqft |
Source: MRED as distributed by MLS GRID #12097038 Report a problem | ||
| 8/13/2010 | Sold | $235,000$135/sqft |
Source: MRED as distributed by MLS GRID #07553430 Report a problem | ||
Public tax history
| Year | Property taxes | Tax assessment |
|---|---|---|
| 2024 | $9,541 -2.9% | $44,857 |
| 2023 | $9,826 +19.9% | $44,857 +37.6% |
| 2022 | $8,192 +0.4% | $32,593 -3% |
| 2021 | $8,161 +2.4% | $33,605 |
| 2020 | $7,966 +25.6% | $33,605 +22.3% |
| 2019 | $6,342 +1.3% | $27,486 |
| 2018 | $6,262 -9.7% | $27,486 -10.8% |
| 2017 | $6,937 +15% | $30,801 +25.4% |
| 2016 | $6,033 -9.6% | $24,567 -10.3% |
| 2015 | $6,675 +1.8% | $27,396 |
| 2014 | $6,555 +22.4% | $27,396 +16.4% |
| 2013 | $5,357 +2.9% | $23,531 |
| 2012 | $5,204 +1.7% | $23,531 |
| 2011 | $5,118 +18.1% | $23,531 +0.1% |
| 2010 | $4,334 -23.5% | $23,500 -33.4% |
| 2009 | $5,666 +57% | $35,303 -7% |
| 2008 | $3,608 -3.2% | $37,961 +9.6% |
| 2007 | $3,728 -24.2% | $34,628 |
| 2006 | $4,920 +2.4% | $34,628 |
| 2005 | $4,805 +46.7% | $34,628 +73.7% |
| 2004 | $3,276 +7.9% | $19,935 |
| 2003 | $3,037 +3.3% | $19,935 |
| 2002 | $2,939 +7.9% | $19,935 +13% |
| 2001 | $2,724 +4.7% | $17,640 |
| 2000 | $2,602 +0% | $17,640 |
| 1999 | $2,602 | $17,640 |
Find assessor info on the county website
Neighborhood: 60525
Nearby homes
- $769,1003 bd3 ba1.3k sqft517 S Ashland Ave, La Grange, IL 60525Off Market

- $1,308,4005 bd5 ba3.9k sqft525 S Ashland Ave, La Grange, IL 60525Off Market
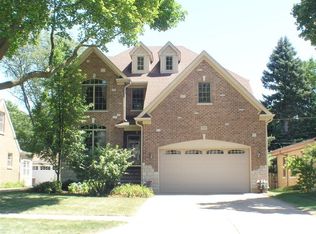
- $527,0003 bd2 ba1.4k sqft529 S Ashland Ave, La Grange, IL 60525Off Market

- $658,3003 bd1 ba1.3k sqft515 S Ashland Ave, La Grange, IL 60525Off Market
- $521,4003 bd1 ba1.2k sqft520 S Madison Ave, Stickney, IL 60525Off Market
- $896,0004 bd2 ba2.6k sqft516 S Madison Ave, La Grange, IL 60525Off Market
- $576,4004 bd2 ba1.3k sqft524 S Madison Ave, La Grange, IL 60525Off Market
- $779,8004 bd2 ba1.7k sqft531 S Ashland Ave, La Grange, IL 60525Off Market
Nearby schools
GreatSchools rating
- 9/10Spring Ave Elementary SchoolGrades: K-6Distance: 0.6 mi
- 7/10Wm F Gurrie Middle SchoolGrades: 7-8Distance: 0.6 mi
- 10/10Lyons Twp High SchoolGrades: 9-12Distance: 0.7 mi
Schools provided by the listing agent
- Elementary: Spring Ave Elementary School
- Middle: Wm F Gurrie Middle School
- High: Lyons Twp High School
- District: 105
Source: MRED as distributed by MLS GRID. This data may not be complete. We recommend contacting the local school district to confirm school assignments for this home.
Get a cash offer in 3 minutes
Find out how much your home could sell for in as little as 3 minutes with a no-obligation cash offer.
Estimated market value
$652,900
Get a cash offer in 3 minutes
Find out how much your home could sell for in as little as 3 minutes with a no-obligation cash offer.
Estimated market value
$652,900
- Illinois
- Cook County
- La Grange
- 60525
- 521 S Ashland Ave
Nearby cities
Nearby zip codes
Other La Grange Topics
