Charming 1953 bungalow offering 2 bedrooms and 1 bathroom, located just south of town on a quiet Hartford City street. Water Heater 2 years old and HVAC ONLY 1 year old. Set on a nice-sized lot with a huge backyard, this home features an inviting covered front porch with brick pillars that stretches across the entire front-perfect for relaxing on sunny or rainy days. Inside, the home offers a comfortable living room with tall windows that bring in plenty of natural light. The front room can serve as a bedroom or a cozy den. True to its 1953 character, the formal dining room provides flexible use-ideal as an office, extra sitting area, or its original purpose. A second bedroom is located off the dining room and can also serve as an office or flex space. The large kitchen offers room for a table, and the oven/range stays with the home. The bathroom has been updated with laminate flooring, a walk-in shower, and a modern sink. A versatile bonus room at the back of the house includes laundry connections and the water heater and can easily function as a mudroom, plant room, or additional flex space. Outside, you'll find a 1car detached garage and storage shed, with an empty lot next door enhancing the peaceful setting. This home is being sold as-is. The seller has never lived in the property, and all disclosures have been completed to the best of their knowledge. Whether you're looking for a move-in ready home with a low mortgage or an investment opportunity to remodel and profit, this bungalow offers great potential. Room sizes are approximate.
Sold
$60,000
521 S Cherry St, Hartford City, IN 47348
2beds
782sqft
Residential, Single Family Residence
Built in 1953
6,969 Square Feet Lot
$60,200 Zestimate®
$77/sqft
$887 Estimated rent
Home value
$60,200
Estimated sales range
Not available
$887/mo
Zestimate® history
Owner options
List your home for rent
$887/mo
Rent Zestimate®
Find your next renter with Zillow Rental Manager. Plus, with online applications, you can quickly screen prospective tenants – for free.
$887/mo
Rent Zestimate®
Refinance and save
$294/mo
Est. payment
Refinancing to a lower rate could help reduce your monthly payments and save thousands over the life of the loan.
$294/mo
Est. payment
Explore your selling options
Work with a Zillow partner agent
Leverage their expertise and Zillow's premium Showcase listings to get your home seen by more buyers.
Get startedList with your own agent
Get your home in front of millions of buyers by listing it on Zillow.
Learn how to do itSell it yourself
Take full control of how buyers see your home on Zillow by listing For Sale by Owner (FSBO).
List your homeWhat's special
Storage shedHuge backyard
Zillow last checked:
Listing updated:
Listed by:
Jennifer Turner 317-504-5072,
Carpenter, REALTORS®
Bought with:
Non-BLC Member
MIBOR REALTOR® Association
Source: MIBOR as distributed by MLS GRID,MLS#: 22101188
Facts & features
Interior
Bedrooms & bathrooms
- Bedrooms: 2
- Bathrooms: 1
- Full bathrooms: 1
- Main level bathrooms: 1
- Main level bedrooms: 2
Primary bedroom
- Level: Main
- Area: 100 Square Feet
- Dimensions: 10X10
Bedroom 2
- Level: Main
- Area: 100 Square Feet
- Dimensions: 10X10
Dining room
- Level: Main
- Area: 144 Square Feet
- Dimensions: 12X12
Kitchen
- Level: Main
- Area: 198 Square Feet
- Dimensions: 18X11
Living room
- Level: Main
- Area: 180 Square Feet
- Dimensions: 15X12
Mud room
- Level: Main
- Area: 160 Square Feet
- Dimensions: 20X08
Heating
- Forced Air, Natural Gas
Cooling
- Central Air
Appliances
- Included: Electric Oven
- Laundry: Connections All
Features
- Eat-in Kitchen
- Windows: Wood Work Painted
- Has basement: No
Interior area
- Total structure area: 782
- Total interior livable area: 782 sqft
Property
Parking
- Total spaces: 1
- Parking features: Detached, Gravel, Storage
- Garage spaces: 1
Features
- Levels: One
- Stories: 1
- Patio & porch: Covered
- Exterior features: Storage
Lot
- Size: 6,969 Square Feet
Details
- Additional structures: Barn Mini
- Parcel number: 050315104020000006
- Special conditions: As Is,Defects/None Noted,Fixer Upper,Sales Disclosure On File
- Horse amenities: None
Construction
Type & style
- Home type: SingleFamily
- Architectural style: Ranch
- Property subtype: Residential, Single Family Residence
Materials
- Brick, Other
- Foundation: Crawl Space
Condition
- Fixer
- New construction: No
- Year built: 1953
Utilities & green energy
- Electric: 200+ Amp Service
- Water: Public
- Utilities for property: Electricity Connected, Sewer Connected, Water Connected
Community & HOA
Community
- Subdivision: No Subdivision
HOA
- Has HOA: No
Location
- Region: Hartford City
Financial & listing details
- Price per square foot: $77/sqft
- Tax assessed value: $38,800
- Annual tax amount: $796
- Date on market: 5/12/2026
- Cumulative days on market: 21 days
- Electric utility on property: Yes
Price history
| Date | Event | Price |
|---|---|---|
| 7/8/2026 | Sold | $60,000$77/sqft |
Source:  MIBOR as distributed by MLS GRID #22101188 Report a problem MIBOR as distributed by MLS GRID #22101188 Report a problem | ||
| 6/1/2026 | Pending sale | $60,000 |
Source:  IRMLS #202617843 Report a problem IRMLS #202617843 Report a problem | ||
| 5/12/2026 | Listed for sale | $60,000$77/sqft |
Source: MIBOR as distributed by MLS GRID #22101188 Report a problem | ||
Public tax history
| Year | Property taxes | Tax assessment |
|---|---|---|
| 2025 | $776 -0.4% | $38,800 |
| 2024 | $779 -4.9% | $38,800 |
| 2023 | $819 +13.3% | $38,800 -4.9% |
| 2022 | $723 | $40,800 +13.3% |
| 2021 | $723 -4% | $36,000 |
| 2020 | $753 +0.8% | $36,000 -4% |
| 2019 | $747 +9.4% | $37,500 +0.8% |
| 2018 | $683 +0% | $37,200 +9.4% |
| 2017 | $683 +3% | $34,000 |
| 2016 | $663 +0.3% | $34,000 +3.3% |
| 2014 | $661 +1.2% | $32,900 +1.2% |
| 2013 | $653 +2.5% | $32,500 +2.5% |
| 2012 | $637 +20% | $31,700 +20.1% |
| 2011 | $531 | $26,400 |
| 2010 | $531 | $26,400 |
| 2009 | $531 | $26,400 -14% |
| 2007 | -- | $30,700 +2.3% |
| 2006 | -- | $30,000 +2.4% |
| 2004 | -- | $29,300 |
Find assessor info on the county website
Neighborhood: 47348
Nearby homes
- $87,4003 bd1 ba1.2k sqft515 S Cherry St, Hartford City, IN 47348Off Market
- $81,4003 bd1 ba1.6k sqft511 S Cherry St, Hartford City, IN 47348Off Market
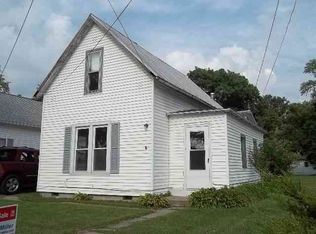
- $78,0004 bd2 ba1.8k sqft522 S Walnut St, Hartford City, IN 47348Off Market
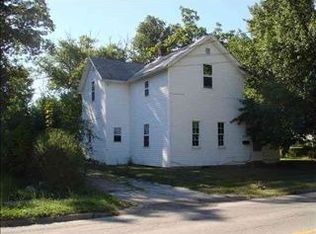
- $3,300-- bd-- ba-- sqft520 S Cherry St, Hartford City, IN 47348Off Market
- $34,0003 bd1 ba1.3k sqft526 S Walnut St, Hartford City, IN 47348Off Market
- $126,9004 bd1 ba1.9k sqft512 S Walnut St, Hartford City, IN 47348Off Market
- $138,0003 bd1 ba1.4k sqft520 S Cherry St, Hartford City, IN 47348Off Market
- $5,100-- bd-- ba-- sqft524 S Cherry St, Hartford City, IN 47348Off Market
Nearby schools
GreatSchools rating
- NABlackford Primary SchoolGrades: PK-2Distance: 0.6 mi
- 5/10Blackford High SchoolGrades: 7-12Distance: 2.6 mi
- 5/10Blackford Intermediate SchoolGrades: PK-6Distance: 1 mi
Schools provided by the listing agent
- High: Blackford Jr-Sr High School
Source: MIBOR as distributed by MLS GRID. This data may not be complete. We recommend contacting the local school district to confirm school assignments for this home.


Get pre-qualified for a loan
At Zillow Home Loans, we can pre-qualify you in as little as 5 minutes with no impact to your credit score.An equal housing lender. NMLS #10287.
- Indiana
- Blackford County
- Hartford City
- 47348
- 521 S Cherry St
Nearby cities
Nearby neighborhoods
Nearby zip codes
Other Hartford City Topics
