Welcome Home! This home features today's trends, colors, and design-touches at every turn. Discover a newly added wood plank accent wall in the dining area, adding character and charm. The kitchen boasts elegant granite counters, sleek stainless steel appliances, high-end slate flooring, and custom cabinetry. Hardwood floors grace most of the main level giving it a timeless appeal. The updated hall bath features a new vanity and thoughtful details. The fully finished basement is a versatile space, complete with a second fully updated bathroom and large rec / lounge area with stylish yet low-maintenance vinyl hardwood flooring, a convenient laundry area with a sink, and ample storage. Outside, a spacious deck off the dining room and a 2-car garage await. Enjoy the convenience of a fantastic neighborhood with Emerson and Rathje parks nearby, while downtown Wheaton, schools, and shopping are within walking distance. Key updates include a newer furnace, air conditioner, water heater, and roof. The exterior features easy-to-maintain siding, vinyl windows, and well kept landscaping. Fenced areas with stone accents offer hassle-free upkeep and would be perfect for a pet run. Located in the highly desirable Wheaton School District 200, this home has been well maintained and ready for its next owners!
Closed
$375,000
521 S Dorchester Ave, Wheaton, IL 60187
3beds
962sqft
Single Family Residence
Built in 1955
7,840 Square Feet Lot
$431,900 Zestimate®
$390/sqft
$3,023 Estimated rent
Home value
$431,900
$410,000 - $453,000
$3,023/mo
Zestimate® history
Owner options
List your home for rent
$3,023/mo
Rent Zestimate®
Find your next renter with Zillow Rental Manager. Plus, with online applications, you can quickly screen prospective tenants – for free.
$3,023/mo
Rent Zestimate®
Refinance and save
$2,644/mo
Est. payment
Refinancing to a lower rate could help reduce your monthly payments and save thousands over the life of the loan.
$2,644/mo
Est. payment
Explore your selling options
Work with a Zillow partner agent
Leverage their expertise and Zillow's premium Showcase listings to get your home seen by more buyers.
Get startedList with your own agent
Get your home in front of millions of buyers by listing it on Zillow.
Learn how to do itSell it yourself
Take full control of how buyers see your home on Zillow by listing For Sale by Owner (FSBO).
List your homeWhat's special
Updated hall bathNewer furnaceSleek stainless steel appliancesStone accentsAmple storageFully updated bathroomVinyl windows
Zillow last checked:
Listing updated:
Listed by:
Robert Krajecki 312-563-5300,
Best Chicago Properties, LLC
Bought with:
Rachel Blando
@properties Christie's International Real Estate
Source: MRED as distributed by MLS GRID,MLS#: 12005127
Facts & features
Interior
Bedrooms & bathrooms
- Bedrooms: 3
- Bathrooms: 2
- Full bathrooms: 2
Rooms
- Room types: Office, Storage, Deck
Primary bedroom
- Features: Flooring (Hardwood), Window Treatments (Blinds)
- Level: Main
- Area: 121 Square Feet
- Dimensions: 11X11
Bedroom 2
- Features: Flooring (Hardwood), Window Treatments (Blinds)
- Level: Main
- Area: 110 Square Feet
- Dimensions: 11X10
Bedroom 3
- Features: Flooring (Hardwood), Window Treatments (Blinds)
- Level: Main
- Area: 80 Square Feet
- Dimensions: 10X8
Deck
- Level: Main
- Area: 350 Square Feet
- Dimensions: 25X14
Dining room
- Features: Flooring (Hardwood)
- Level: Main
- Area: 90 Square Feet
- Dimensions: 10X9
Family room
- Features: Flooring (Wood Laminate)
- Level: Basement
- Area: 322 Square Feet
- Dimensions: 23X14
Kitchen
- Features: Flooring (Ceramic Tile)
- Level: Main
- Area: 132 Square Feet
- Dimensions: 12X11
Laundry
- Level: Basement
- Area: 154 Square Feet
- Dimensions: 11X14
Living room
- Features: Flooring (Hardwood), Window Treatments (Blinds)
- Level: Main
- Area: 195 Square Feet
- Dimensions: 15X13
Office
- Features: Flooring (Wood Laminate)
- Level: Basement
- Area: 200 Square Feet
- Dimensions: 20X10
Storage
- Level: Basement
- Area: 350 Square Feet
- Dimensions: 25X14
Heating
- Natural Gas, Forced Air
Cooling
- Central Air
Appliances
- Included: Range, Microwave, Dishwasher, Refrigerator, Washer, Dryer, Disposal, Humidifier
Features
- 1st Floor Bedroom, 1st Floor Full Bath
- Flooring: Hardwood
- Basement: Finished,Full
Interior area
- Total structure area: 1,924
- Total interior livable area: 962 sqft
- Finished area below ground: 484
Property
Parking
- Total spaces: 2
- Parking features: Concrete, Garage Door Opener, On Site, Garage Owned, Detached, Garage
- Garage spaces: 2
- Has uncovered spaces: Yes
Accessibility
- Accessibility features: No Disability Access
Features
- Stories: 1
- Patio & porch: Deck
- Fencing: Fenced
Lot
- Size: 7,840 Square Feet
- Dimensions: 133 X 58
- Features: Corner Lot
Details
- Parcel number: 0517327001
- Special conditions: None
- Other equipment: Ceiling Fan(s), Sump Pump
Construction
Type & style
- Home type: SingleFamily
- Architectural style: Ranch
- Property subtype: Single Family Residence
Materials
- Vinyl Siding
- Foundation: Concrete Perimeter
- Roof: Asphalt
Condition
- New construction: No
- Year built: 1955
Utilities & green energy
- Electric: 100 Amp Service
- Sewer: Public Sewer
- Water: Lake Michigan
Community & HOA
Community
- Features: Curbs, Sidewalks, Street Lights, Street Paved
- Security: Carbon Monoxide Detector(s)
- Subdivision: Knollwood
HOA
- Services included: None
Location
- Region: Wheaton
Financial & listing details
- Price per square foot: $390/sqft
- Tax assessed value: $112,628
- Annual tax amount: $6,370
- Date on market: 5/9/2024
- Listing terms: Conventional
- Ownership: Fee Simple
Price history
| Date | Event | Price |
|---|---|---|
| 6/24/2024 | Sold | $375,000+7.1%$390/sqft |
Source:  MRED as distributed by MLS GRID #12005127 Report a problem MRED as distributed by MLS GRID #12005127 Report a problem | ||
| 5/10/2024 | Contingent | $350,000$364/sqft |
Source: MRED as distributed by MLS GRID #12005127 Report a problem | ||
| 5/9/2024 | Listed for sale | $350,000+19.5%$364/sqft |
Source: MRED as distributed by MLS GRID #12005127 Report a problem | ||
| 4/30/2020 | Sold | $293,000-2.3%$305/sqft |
Source: MRED as distributed by MLS GRID #10658374 Report a problem | ||
| 3/28/2020 | Pending sale | $299,900$312/sqft |
Source: Keller Williams Premiere Properties #10658374 Report a problem | ||
| 3/16/2020 | Price change | $299,900-2.5%$312/sqft |
Source: Keller Williams Premiere Properties #10658374 Report a problem | ||
| 3/11/2020 | Price change | $307,500-1.6%$320/sqft |
Source: Keller Williams Premiere Properties #10658374 Report a problem | ||
| 3/6/2020 | Listed for sale | $312,500+10.8%$325/sqft |
Source: Keller Williams Premiere Properties #10658374 Report a problem | ||
| 9/2/2016 | Sold | $282,000-2.1%$293/sqft |
Source: Public Record Report a problem | ||
| 7/15/2016 | Pending sale | $288,000$299/sqft |
Source: Coldwell Banker Residential Brokerage - Central DuPage #09260793 Report a problem | ||
| 7/5/2016 | Listed for sale | $288,000$299/sqft |
Source: Coldwell Banker Residential Brokerage - Central DuPage #09260793 Report a problem | ||
| 6/29/2016 | Pending sale | $288,000$299/sqft |
Source: Coldwell Banker Residential Brokerage - Central DuPage #09260793 Report a problem | ||
| 6/17/2016 | Listed for sale | $288,000+8.7%$299/sqft |
Source: Coldwell Banker Residential Brokerage - Central DuPage #09260793 Report a problem | ||
| 6/12/2015 | Sold | $265,000-3.6%$275/sqft |
Source: Public Record Report a problem | ||
| 4/25/2015 | Pending sale | $274,900$286/sqft |
Source: Coldwell Banker Residential Brokerage - Wheaton #08852906 Report a problem | ||
| 3/6/2015 | Listed for sale | $274,900+7%$286/sqft |
Source: Coldwell Banker Residential Brokerage - Wheaton #08852906 Report a problem | ||
| 7/13/2009 | Sold | $257,000-4.8%$267/sqft |
Source: Baird & Warnerc #07128190_60187 Report a problem | ||
| 3/20/2009 | Price change | $269,900-1.9%$281/sqft |
Source: Baird & Warner - Glen Ellyn #07128190 Report a problem | ||
| 2/6/2009 | Listed for sale | $275,000+5.8%$286/sqft |
Source: Baird & Warner - Glen Ellyn #07128190 Report a problem | ||
| 4/22/2005 | Sold | $260,000+89.8%$270/sqft |
Source: Public Record Report a problem | ||
| 10/26/1994 | Sold | $137,000$142/sqft |
Source: Public Record Report a problem | ||
Public tax history
| Year | Property taxes | Tax assessment |
|---|---|---|
| 2024 | $6,743 +4.3% | $112,628 +8.6% |
| 2023 | $6,465 +1.5% | $103,670 +5.8% |
| 2022 | $6,370 +0.4% | $97,980 +2.4% |
| 2021 | $6,346 +0.3% | $95,660 +0.9% |
| 2020 | $6,325 +2.4% | $94,770 +2.7% |
| 2019 | $6,176 +5.4% | $92,270 +6.1% |
| 2018 | $5,862 +1.6% | $86,930 +3.8% |
| 2017 | $5,768 +1.5% | $83,720 +4.2% |
| 2016 | $5,685 -5.6% | $80,380 -1.5% |
| 2015 | $6,024 +35.9% | $81,580 +34.4% |
| 2014 | $4,434 +2.6% | $60,690 -0.3% |
| 2013 | $4,321 +2.2% | $60,870 -4.1% |
| 2012 | $4,229 +2.4% | $63,470 -6.4% |
| 2011 | $4,131 +1% | $67,784 -6% |
| 2010 | $4,091 +2.7% | $72,110 -3.8% |
| 2009 | $3,985 +1.8% | $74,920 |
| 2008 | $3,914 +4% | $74,920 +4.8% |
| 2007 | $3,762 +3.5% | $71,490 +7.5% |
| 2006 | $3,634 +4.8% | $66,500 +7.1% |
| 2005 | $3,469 +6.1% | $62,090 +7.3% |
| 2004 | $3,270 +2.9% | $57,860 +8.4% |
| 2003 | $3,177 +6.3% | $53,380 +6.7% |
| 2002 | $2,988 +3% | $50,050 +7.5% |
| 2001 | $2,902 +3.2% | $46,550 +5.1% |
| 2000 | $2,812 | $44,290 |
Find assessor info on the county website
Neighborhood: 60187
Nearby homes
- $310,600-- bd1 ba962 sqft525 S Dorchester Ave, Wheaton, IL 60187Off Market
- $620,0004 bd2 ba2.5k sqft1315 Lakeside Dr, Wheaton, IL 60187Sold
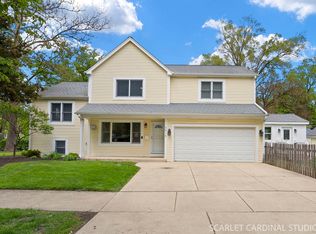
- $420,4003 bd2 ba1.2k sqft529 S Dorchester Ave, Wheaton, IL 60187Off Market
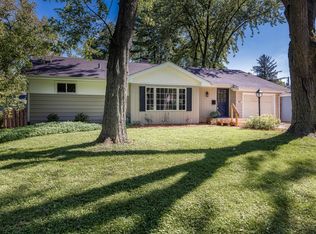
- $383,9003 bd2 ba1.3k sqft1304 Lakeside Dr, Wheaton, IL 60187Off Market

- $317,000-- bd1 ba1k sqft526 S Woodlawn St, Wheaton, IL 60187Off Market
- $292,000-- bd1 ba891 sqft530 S Woodlawn St, Wheaton, IL 60187Off Market
- $337,800-- bd1 ba1.1k sqft507 S Dorchester Ave, Wheaton, IL 60187Off Market
- $368,0003 bd1 ba1.1k sqft510 S Woodlawn St, Wheaton, IL 60187Off Market
Nearby schools
GreatSchools rating
- 8/10Emerson Elementary SchoolGrades: K-5Distance: 0.3 mi
- 9/10Monroe Middle SchoolGrades: 6-8Distance: 0.7 mi
- 8/10Wheaton North High SchoolGrades: 9-12Distance: 1.8 mi
Schools provided by the listing agent
- Elementary: Emerson Elementary School
- Middle: Monroe Middle School
- High: Wheaton North High School
- District: 200
Source: MRED as distributed by MLS GRID. This data may not be complete. We recommend contacting the local school district to confirm school assignments for this home.
Get a cash offer in 3 minutes
Find out how much your home could sell for in as little as 3 minutes with a no-obligation cash offer.
Estimated market value
$431,900
Get a cash offer in 3 minutes
Find out how much your home could sell for in as little as 3 minutes with a no-obligation cash offer.
Estimated market value
$431,900
- Illinois
- DuPage County
- Wheaton
- 60187
- 521 S Dorchester Ave
Nearby cities
Nearby neighborhoods
Nearby zip codes
Other Wheaton Topics
