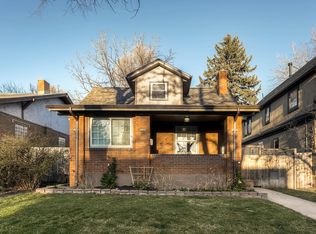
This updated bungalow is located on a wonderful tree-lined street in East Washington Park, one of Denver’s most coveted and sought-after communities. The house is just three short blocks from the Park, an outdoor recreation mecca of lakes, fields, and trees, plus walking and biking paths; and only five blocks from ‘Old South Gaylord Street’, the local neighborhood block of charming boutiques, restaurants, and happenings. Upon entering the home, the vaulted ceilinged living room welcomes you and leads to the adjacent dining room, remodeled kitchen, and family room (rarely found on the main level of Wash Park area bungalows). Completing the main level of the home are two bedrooms and two full bathrooms. The basement features a recreation room, two additional bedrooms, and a full bathroom. Off of the family room and primary bedroom is an expansive, elevated deck, ideal for relaxing and outdoor gatherings, and the property also has a two-car garage. Convenient to both Downtown Denver, Cherry Creek, and maybe the best and most popular park in the city…this property offers a lifestyle that is hard to beat.
Sold for $1,121,500
Zillow last checked:
Listing updated:
Bought with:
Suzanne Offe
Berkshire Hathaway HomeServices Colorado Real Estate, LLC - Northglenn
Source: REcolorado as distributed by MLS GRID,MLS#: 6145238
Price history
| Date | Event | Price |
|---|---|---|
| 4/30/2024 | Sold | $1,121,500-6.5%$503/sqft |
Source:  REcolorado as distributed by MLS GRID #6145238 Report a problem REcolorado as distributed by MLS GRID #6145238 Report a problem | ||
| 3/28/2024 | Pending sale | $1,200,000$538/sqft |
Source: REcolorado as distributed by MLS GRID #6145238 Report a problem | ||
| 3/22/2024 | Listed for sale | $1,200,000+71.4%$538/sqft |
Source: REcolorado as distributed by MLS GRID #6145238 Report a problem | ||
| 5/18/2020 | Sold | $700,000+7.7%$314/sqft |
Source: Public Record Report a problem | ||
| 8/29/2013 | Sold | $650,000$291/sqft |
Source: Public Record Report a problem | ||
| 8/18/2013 | Pending sale | $650,000$291/sqft |
Source: Renewed Spaces Real Estate #1206230 Report a problem | ||
| 7/27/2013 | Price change | $650,000-3.7%$291/sqft |
Source: Renewed Spaces Real Estate #1206230 Report a problem | ||
| 7/7/2013 | Listed for sale | $675,000+79.1%$303/sqft |
Source: Renewed Spaces Real Estate #1206230 Report a problem | ||
| 2/14/2011 | Sold | $376,900-0.8%$169/sqft |
Source: Public Record Report a problem | ||
| 1/13/2011 | Listed for sale | $379,900-4.9%$170/sqft |
Source: RE/MAX of Cherry Creek #959611 Report a problem | ||
| 12/12/2010 | Listing removed | $399,500$179/sqft |
Source: RE/MAX of Cherry Creek #937904 Report a problem | ||
| 9/25/2010 | Price change | $399,500-6%$179/sqft |
Source: RE/MAX of Cherry Creek #932386 Report a problem | ||
| 7/3/2010 | Price change | $424,900-3.4%$190/sqft |
Source: RE/MAX of Cherry Creek #932386 Report a problem | ||
| 5/30/2010 | Price change | $439,900-2.1%$197/sqft |
Source: RE/MAX of Cherry Creek #932386 Report a problem | ||
| 5/9/2010 | Price change | $449,500-2.3%$201/sqft |
Source: RE/MAX of Cherry Creek #932386 Report a problem | ||
| 4/11/2010 | Price change | $459,900-3.2%$206/sqft |
Source: RE/MAX of Cherry Creek #932386 Report a problem | ||
| 3/13/2010 | Listed for sale | $474,900+53.7%$213/sqft |
Source: RE/MAX of Cherry Creek #932386 Report a problem | ||
| 10/20/1999 | Sold | $309,000$139/sqft |
Source: Public Record Report a problem | ||

Get a cash offer in 3 minutes
Find out how much your home could sell for in as little as 3 minutes with a no-obligation cash offer.
Estimated market value
$1,325,800
