Skip main navigation
Sold for $3,250,000
  • $3,250,000

    521 S Lake Shore Dr, Lake Leelanau, MI 49653

    4beds
    4,011sqft
    Single Family Residence
    Built in 2025
    2.68 Acres Lot
    $3,373,900 Zestimate®
    $810/sqft
    $5,958 Estimated rent

    Home value

    $3,373,900

    Estimated sales range

    Not available

    $5,958/mo

    Zestimate® history
    Loading
    Loading...

    Owner options

    List your home for rent

    $5,958/mo

    Rent Zestimate®

    Find your next renter with Zillow Rental Manager. Plus, with online applications, you can quickly screen prospective tenants – for free.

    Learn more

    $5,958/mo

    Rent Zestimate®

    Refinance and save

    $19,201/mo

    Est. payment

    Refinancing to a lower rate could help reduce your monthly payments and save thousands over the life of the loan.

    See today's rates

    $19,201/mo

    Est. payment

    Explore your selling options

    Work with a Zillow partner agent

    Leverage their expertise and Zillow's premium Showcase listings to get your home seen by more buyers.

    Get started

    List with your own agent

    Get your home in front of millions of buyers by listing it on Zillow.

    Learn how to do it

    Sell it yourself

    Take full control of how buyers see your home on Zillow by listing For Sale by Owner (FSBO).

    List your home

    What's special

    Limestone fireplaceAdirondack chairsScreened porchKayak launchWalk-out lower levelNatural gas grillSparkling water views
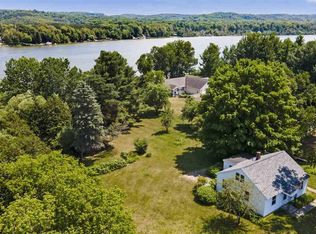
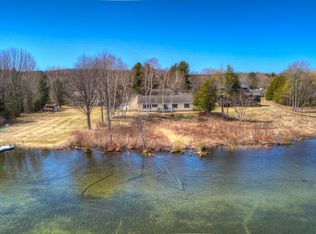
    Where luxury meets the shoreline. With 269 feet of private South Lake Leelanau frontage and over 2.5 acres of pristine, wooded land, this estate perfectly blends elegance and natural beauty. Nearly every room offers sparkling water views, while a surrounding bird sanctuary and rolling acreage provide unmatched privacy. Soaring vaulted ceilings and walls of glass flood the great room with natural light, framing the lake beyond and centering around an 18-foot limestone fireplace with Le Frame TV. The gourmet kitchen features GE Café appliances, soft grey cabinetry, granite countertops, and a raised seating bar, with a walk-in butler’s pantry offering extra prep space, a microwave, beverage cooler, and storage. The main-floor primary suite boasts its own fireplace, private deck, and spa-inspired bath with dual vanities, a slipper tub overlooking a Sugar Maple, and a large-format porcelain tile wet area. Upstairs, two en suite bedrooms each enjoy lake views, while the walk-out lower level offers a family room with 90” Sony TV, guest bedroom, full bath, and room to expand. Outdoor living includes a screened porch, open-air deck with natural gas grill, and a boardwalk to a lakeside deck with Adirondack chairs and kayak launch. Storage abounds with a three-bay garage plus bonus room, and a renovated single-bay garage that mirrors the home’s design. Sold fully furnished with curated pieces from Nantucket to California wine country, this property is ready to enjoy. Located next to St. Mary Church and within walking distance of dining, wineries, coffee shops, and markets. The adjoining 2.53-acre north lot is also available for purchase, presenting one of the rarest opportunities on the lake.

    Zillow last checked:

    Listing updated:

    Listed by:

    Robert Brick 231-715-1464,

    REMAX Bayshore - West Shore Dr TC 231-941-4500

    Bought with:

    Jeffrey Wichern, 6506046980

    The Martin Company

    Source: NGLRMLS,MLS#: 1937593MLS Logo

    Facts & features

    Interior

    Bedrooms & bathrooms
    • Bedrooms: 4
    • Bathrooms: 5
    • Full bathrooms: 3
    • 3/4 bathrooms: 1
    • 1/2 bathrooms: 1
    • Main level bathrooms: 2
    • Main level bedrooms: 1
    Primary bedroom
    • Level: Main
    • Area: 210
    • Dimensions: 15 x 14
    Bedroom 2
    • Level: Upper
    • Area: 195
    • Dimensions: 13 x 15
    Bedroom 3
    • Level: Upper
    • Area: 195
    • Dimensions: 13 x 15
    Bedroom 4
    • Level: Upper
    • Area: 192
    • Dimensions: 16 x 12
    Primary bathroom
    • Features: Private
    Dining room
    • Level: Main
    • Area: 154
    • Dimensions: 11 x 14
    Family room
    • Level: Lower
    • Area: 368
    • Dimensions: 16 x 23
    Kitchen
    • Level: Main
    • Area: 195
    • Dimensions: 13 x 15
    Living room
    • Level: Main
    • Area: 320
    • Dimensions: 16 x 20
    Heating
    • Forced Air, Radiant Floor, Natural Gas, Fireplace(s)
    Cooling
    • Zoned
    Appliances
    • Included: Refrigerator, Oven/Range, Disposal, Dishwasher, Microwave, Washer, Dryer, Humidifier
    • Laundry: Main Level
    Features
    • Vaulted Ceiling(s), Cable TV
    • Flooring: Other
    • Basement: Full,Partial,Daylight,Egress Windows
    • Has fireplace: Yes
    • Fireplace features: Gas
    Interior area
    • Total structure area: 4,011
    • Total interior livable area: 4,011 sqft
    • Finished area above ground: 3,136
    • Finished area below ground: 875

    Property

    Parking
    • Total spaces: 4
    • Parking features: Attached, Detached
    • Attached garage spaces: 4
    Accessibility
    • Accessibility features: None
    Features
    • Levels: Two
    • Stories: 2
    • Patio & porch: Deck
    • Exterior features: Sprinkler System
    • Has view: Yes
    • View description: Water
    • Water view: Water
    • Waterfront features: All Sports
    • Body of water: South Lake Leelanau
    • Frontage type: Waterfront
    • Frontage length: 269
    Lot
    • Size: 2.68 Acres
    • Dimensions: 518.60 x 447.92
    • Features: Other
    Details
    • Additional structures: Other
    • Parcel number: 00902501015
    • Zoning description: Residential

    Construction

    Type & style
    • Home type: SingleFamily
    • Architectural style: Contemporary
    • Property subtype: Single Family Residence
    Materials
    • Other
    • Roof: Other
    Condition
    • New construction: No
    • Year built: 2025

    Utilities & green energy

    • Sewer: Private Sewer
    • Water: Private

    Community & HOA

    Community
    • Features: None
    • Subdivision: Metes & Bounds
    HOA
    • Services included: None
    Location
    • Region: Lake Leelanau

    Financial & listing details

    • Price per square foot: $810/sqft
    • Tax assessed value: $2,791,600
    • Annual tax amount: $24,213
    • Price range: $3.3M - $3.3M
    • Date on market: 8/15/2025
    • Cumulative days on market: 41 days
    • Listing agreement: Exclusive Right Sell
    • Listing terms: Conventional,Cash,Other
    • Ownership type: Private Owner
    • Road surface type: Asphalt

    Price history

    DateEventPrice
    9/25/2025Sold$3,250,000-4.3%$810/sqft
    Source: NGLRMLS #1937593 Report a problem
    8/15/2025Listed for sale$3,395,000-14.1%$846/sqft
    Source: NGLRMLS #1937593 Report a problem
    8/12/2025Listing removed$3,950,000$985/sqft
    Source: Realcomp II #20251011373 Report a problem
    6/24/2025Listed for sale$3,950,000$985/sqft
    Source: Realcomp II #20251011373 Report a problem

    Public tax history

    YearProperty taxesTax assessment
    2025-- $1,395,800
    Find assessor info on the county website

    Neighborhood: 49653

    Nearby schools

    GreatSchools rating
    Schools provided by the listing agent
    • District: Suttons Bay Public Schools

    Source: NGLRMLS. This data may not be complete. We recommend contacting the local school district to confirm school assignments for this home.