Welcome to the home the Golden Triangle has been waiting for. Set in the heart of Park Ridge, this one truly checks every box: a spacious floor plan with four bedrooms up, walk to schools, and close to everything town has to offer. From the moment you walk in, a two story foyer sets the tone for the rest of the home. The formal living room leads you into a separate dining room, made for gathering around the table. The kitchen is the heart of it all, with an island and a window above the sink overlooking the backyard, opening right up to a big family room with a fireplace and bose surround sound speakers that couldn't be more perfect for cozy nights in or entertaining. First floor laundry and a powder room complete this level. Upstairs, the primary suite is a true retreat, with a walk-in closet, a second closet, and a spa like bath featuring a soaking tub, separate shower, and double vanity. Three more good sized bedrooms share a second full bath, also with a double vanity. Downstairs offers even more room to spread out, with a recreation room, another full bathroom, and a utility room equipped with a sump pump and battery backup for true peace of mind. The backyard brings it all together with a deck made for summer nights and a great yard to enjoy, plus a two car garage off the alley for everyday ease. This is the home you've been waiting to hit the market in this area.
Contingent
$1,000,000
521 S Lincoln Ave, Park Ridge, IL 60068
4beds
2,539sqft
Single Family Residence
Built in 2003
6,200 Square Feet Lot
$-- Zestimate®
$394/sqft
$-- HOA
What's special
Bose surround sound speakersFirst floor laundrySeparate dining roomPowder roomTwo story foyerGreat yard to enjoySeparate shower
- --
- on Zillow
- 1,289
- views
- 65
- saves
Likely to sell faster than
Zillow last checked:
Listing updated:
Listed by:
Danny McGovern (847)293-4687,
RE/MAX Properties Northwest
Source: MRED as distributed by MLS GRID,MLS#: 12747133
Facts & features
Interior
Bedrooms & bathrooms
- Bedrooms: 4
- Bathrooms: 4
- Full bathrooms: 3
- 1/2 bathrooms: 1
Rooms
- Room types: Breakfast Room, Recreation Room, Foyer, Utility Room-Lower Level, Walk In Closet
Primary bedroom
- Features: Flooring (Hardwood), Window Treatments (All), Bathroom (Full)
- Level: Second
- Area: 224 Square Feet
- Dimensions: 14X16
Bedroom 2
- Features: Flooring (Hardwood), Window Treatments (All)
- Level: Second
- Area: 110 Square Feet
- Dimensions: 10X11
Bedroom 3
- Features: Flooring (Hardwood), Window Treatments (All)
- Level: Second
- Area: 165 Square Feet
- Dimensions: 11X15
Bedroom 4
- Features: Flooring (Hardwood), Window Treatments (All)
- Level: Second
- Area: 165 Square Feet
- Dimensions: 11X15
Breakfast room
- Features: Flooring (Hardwood), Window Treatments (All)
- Level: Main
- Area: 104 Square Feet
- Dimensions: 8X13
Dining room
- Features: Flooring (Hardwood), Window Treatments (All)
- Level: Main
- Area: 176 Square Feet
- Dimensions: 11X16
Family room
- Features: Flooring (Hardwood), Window Treatments (All)
- Level: Main
- Area: 350 Square Feet
- Dimensions: 14X25
Foyer
- Features: Flooring (Tile), Window Treatments (All)
- Level: Main
- Area: 81 Square Feet
- Dimensions: 9X9
Kitchen
- Features: Kitchen (Eating Area-Breakfast Bar, Eating Area-Table Space), Flooring (Hardwood), Window Treatments (All)
- Level: Main
- Area: 169 Square Feet
- Dimensions: 13X13
Laundry
- Features: Flooring (Tile), Window Treatments (All)
- Level: Main
- Area: 42 Square Feet
- Dimensions: 6X7
Living room
- Features: Flooring (Hardwood), Window Treatments (All)
- Level: Main
- Area: 176 Square Feet
- Dimensions: 11X16
Recreation room
- Features: Flooring (Tile), Window Treatments (All)
- Level: Basement
- Area: 720 Square Feet
- Dimensions: 24X30
Other
- Features: Flooring (Other)
- Level: Basement
- Area: 490 Square Feet
- Dimensions: 14X35
Walk in closet
- Features: Flooring (Hardwood), Window Treatments (All)
- Level: Second
- Area: 24 Square Feet
- Dimensions: 4X6
Heating
- Natural Gas, Forced Air, Zoned
Cooling
- Central Air, Zoned
Appliances
- Included: Range, Microwave, Dishwasher, Refrigerator, Washer, Dryer, Disposal
- Laundry: Main Level, Sink
Features
- Flooring: Hardwood
- Basement: Finished,Full
- Number of fireplaces: 1
- Fireplace features: Gas Log, Family Room
Interior area
- Total structure area: 3,855
- Total interior livable area: 2,539 sqft
- Finished area below ground: 797
Property
Parking
- Total spaces: 2
- Parking features: Off Alley, Yes, Garage Owned, Detached, Garage
- Garage spaces: 2
Accessibility
- Accessibility features: No Disability Access
Features
- Stories: 2
- Patio & porch: Deck
Lot
- Size: 6,200 Square Feet
- Dimensions: 50x124
Details
- Parcel number: 09351230100000
- Special conditions: None
- Other equipment: Sump Pump
Construction
Type & style
- Home type: SingleFamily
- Property subtype: Single Family Residence
Materials
- Brick
- Roof: Asphalt
Condition
- New construction: No
- Year built: 2003
Utilities & green energy
- Sewer: Public Sewer
- Water: Public
Community & HOA
Community
- Features: Park, Pool, Curbs, Sidewalks, Street Lights, Street Paved
HOA
- Services included: None
Location
- Region: Park Ridge
Financial & listing details
- Price per square foot: $394/sqft
- Tax assessed value: $639,880
- Annual tax amount: $20,564
- Date on market: 9/2/2026
- Ownership: Fee Simple
Estimated market value
Not available
Estimated sales range
Not available
Not available
Price history
| Date | Event | Price |
|---|---|---|
| 6/27/2001 | Sold | $682,000+177.2%$269/sqft |
Source: Public Record Report a problem | ||
| 7/25/2000 | Sold | $246,000$97/sqft |
Source: Public Record Report a problem | ||
Public tax history
| Year | Property taxes | Tax assessment |
|---|---|---|
| 2024 | $16,830 +2.2% | $63,988 |
| 2023 | $16,467 -4.7% | $63,988 -8.4% |
| 2022 | $17,283 +8.7% | $69,879 +25.6% |
| 2021 | $15,904 +3.7% | $55,623 |
| 2020 | $15,340 -8.8% | $55,623 -18.2% |
| 2019 | $16,827 -5.7% | $67,991 +3.4% |
| 2018 | $17,838 +0.3% | $65,769 |
| 2017 | $17,779 +2.4% | $65,769 |
| 2016 | $17,360 +2.3% | $65,769 +14.1% |
| 2015 | $16,962 +1.9% | $57,618 |
| 2014 | $16,644 +5.7% | $57,618 |
| 2013 | $15,748 +5.3% | $57,618 -11.9% |
| 2012 | $14,949 +7.1% | $65,401 |
| 2011 | $13,959 -0.9% | $65,401 |
| 2010 | $14,084 +4.8% | $65,401 -1.8% |
| 2009 | $13,441 -3.7% | $66,576 -17.5% |
| 2008 | $13,954 +4.2% | $80,711 |
| 2007 | $13,386 +7.9% | $80,711 +18.3% |
| 2006 | $12,410 +10.2% | $68,200 |
| 2005 | $11,263 +6.2% | $68,200 |
| 2004 | $10,608 +105.8% | $68,200 +131.8% |
| 2003 | $5,154 +2.2% | $29,423 |
| 2002 | $5,045 +24.9% | $29,423 +38% |
| 2001 | $4,040 +1.5% | $21,317 -5% |
| 2000 | $3,981 +2.6% | $22,445 |
| 1999 | $3,880 | $22,445 |
Find assessor info on the county website
Monthly payment
Est. payment
Payment breakdown
Explore the cost of this home by adjusting the details. Changes won't be saved.Climate risks
Neighborhood: 60068
Nearby schools
Schools provided by the listing agent
- Elementary: George Washington Elementary Sch
- Middle: Lincoln Middle School
- High: Maine South High School
- District: 64
Source: MRED as distributed by MLS GRID. This data may not be complete. We recommend contacting the local school district to confirm school assignments for this home.
Similar homes
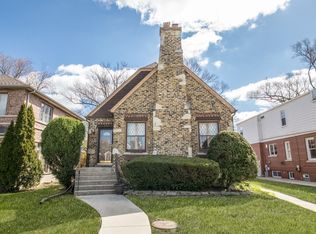
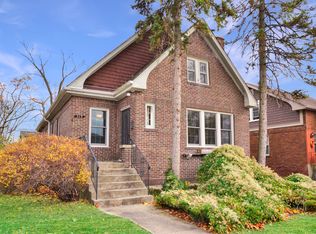
- $980,0004 bd3 ba2.3k sqft1236 S Brophy Ave, Park Ridge, IL 60068Active
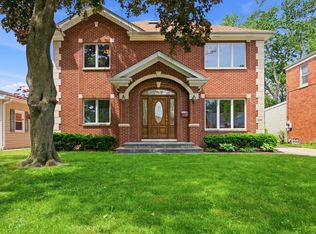 MLS ID #12750373, Agnieszka Zawisza, HomeSmart Connect LLC. MRED as distributed by MLS GRID
 - $849,9003 bd4 ba2.6k sqft463 Summit Ave APT D, Park Ridge, IL 60068Active
 MLS ID #12751563, Jacob Reiner, Redfin Corporation. MRED as distributed by MLS GRID
 - $575,0003 bd2 ba1.5k sqft1121 S Aldine Ave, Park Ridge, IL 60068Active
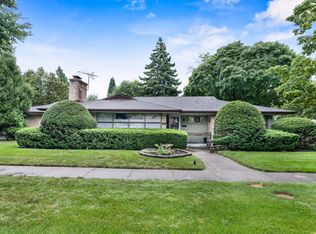 MLS ID #12742383, George Ristau, Weichert, Realtors - All Pro. MRED as distributed by MLS GRID
 - $925,0004 bd3 ba2.1k sqft2250 White Oak Dr, Northbrook, IL 60062Active
 MLS ID #12735252, Maria Karis, Coldwell Banker Realty. MRED as distributed by MLS GRID
