Skip main navigation
For sale
  • Price cut: $26.5K (6/18)
    $1,048,500

    521 S Main St, Wake Forest, NC 27587

    4beds
    3,326sqft
    : 
    Loading
    Get pre-qualified
    Single Family Residence, Residential
    Built in 1925
    0.61 Acres Lot
    $1,022,600 Zestimate®
    $315/sqft
    $-- HOA

    What's special

    Designer finishes throughoutGourmet kitchenUpdated bathsModern coffered ceilingsHigh end appliancesKoi fish pondIndoor curtains convey
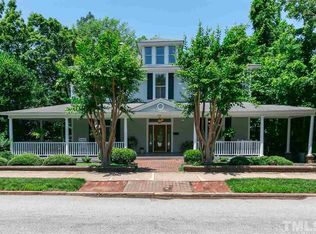
    Be the envy of all in this MAGNIFICENT home! It's a MUST SEE! Built 1925, by the prominent Dr. Wilkerson, this home will amaze you! Enjoy private, RESORT-LIKE living & live minutes from everything. Unlike anything you'd imagine, this beautifully UPDATED 4BR, 2.5BA estate with 3,700+ sq. ft. blends timeless CHARM with modern LUXURY! The backyard is one of a kind--an OASIS with a large SALTWATER POOL, spacious putting green, Koi fish pond, fireplace/grilling area, & large screened gazebo! Inside, find designer finishes throughout. The OPEN -CONCEPT family room w/MODERN coffered ceilings & FP flows into the GOURMET KITCHEN filled with updates, storage, and HIGH END appliances! Bright & spacious! Gorgeous Formal DINING, Private OFFICE with French doors, SUNROOM w/FP, & versatile FLEX room w/ceramic sink/tiled floor—ideal for hobbies, pets, fitness, or play! Upstairs--find 4 PRIVATE/SPACIOUS bedrooms & updated baths. Basement/workshop =endless possibilities! Media room, gym, wine cellar, teen retreat, storage, & more! MAJOR UPGRADES are already complete--a Whole-house Generator, Roof (2016) w/50 year warranty, Marvin windows, Nest thermostats, updated baths/electrical, wired for security, front/ rear irrigation, automated LED outdoor lighting & more! Washer/dryer, pool equipment/chemicals, outdoor ceramic art pieces & indoor curtains convey. The BEST part-No HOA/RESTRICTIONS! PRIME location --convenient to Capital Blvd, I-540, Hwy 98, short walk to downtown Wake Forest, parks, shopping, & schools. This home checks ALL the boxes! Live in LUXURY & RELAXATION every day!
    101 days
    |
    2,350
    |
    108
    |

    Likely to sell faster than

    Zillow last checked:

    Listing updated:

    Listed by:

    Betsey Cobb 919-946-1800,

    Howard Hanna Allen Tate Raleigh Falls of Neuse

    Source: Doorify MLS,MLS#: 10155656MLS Logo

    Loading...

      Facts & features

      Interior

      Bedrooms & bathrooms
      • Bedrooms: 4
      • Bathrooms: 3
      • Full bathrooms: 2
      • 1/2 bathrooms: 1
      Heating
      • Central, Electric, Fireplace(s), Forced Air, Gas Pack, Natural Gas, See Remarks
      Cooling
      • Attic Fan, Ceiling Fan(s), Central Air, Dual, Electric, Exhaust Fan, Gas, Whole House Fan, Window Unit(s)
      Appliances
      • Included: Built-In Refrigerator, Dishwasher, Disposal, Dryer, Electric Oven, Free-Standing Range, Freezer, Gas Range, Gas Water Heater, Induction Cooktop, Microwave, Oven, Refrigerator, Self Cleaning Oven, Stainless Steel Appliance(s), Washer/Dryer, Water Heater, Water Purifier, Wine Refrigerator
      • Laundry: Gas Dryer Hookup, Laundry Closet, Lower Level, Main Level, Washer Hookup
      Features
      • Bathtub/Shower Combination, Bookcases, Built-in Features, Cedar Closet(s), Ceiling Fan(s), Central Vacuum, Central Vacuum Prewired, Chandelier, Coffered Ceiling(s), Crown Molding, Dining L, Double Vanity, Eat-in Kitchen, Entrance Foyer, Granite Counters, High Ceilings, High Speed Internet, Kitchen Island, Natural Woodwork, Open Floorplan, Pantry, Recessed Lighting, Smart Camera(s)/Recording, Smart Thermostat, Smooth Ceilings, Storage, Walk-In Closet(s), Walk-In Shower
      • Flooring: Concrete, Hardwood, Stone, Tile
      • Doors: French Doors
      • Windows: Blinds, Double Pane Windows, Drapes, Insulated Windows, Screens, Skylight(s), Window Coverings, Window Treatments, Wood Frames
      • Basement: Concrete, Daylight, Exterior Entry, Interior Entry, Partially Finished, Storage Space, Sump Pump, Walk-Out Access, Workshop
      • Number of fireplaces: 2
      • Fireplace features: Decorative, Family Room, Fire Pit, Fireplace Screen, Glass Doors, Masonry, Wood Burning, Other, See Remarks
      Interior area
      • Total structure area: 3,326
      • Total interior livable area: 3,326 sqft
      • Finished area above ground: 3,326
      • Finished area below ground: 0
      Video & virtual tour

      Property

      Parking
      • Total spaces: 4
      • Parking features: Concrete, Deeded, Detached, Driveway, Garage, Garage Door Opener, Garage Faces Front, Lighted, Off Street, Shared Driveway, Storage, See Remarks
      • Garage spaces: 1
      • Uncovered spaces: 3
      Features
      • Levels: Two
      • Stories: 2
      • Patio & porch: Covered, Front Porch, Patio, Porch, Screened
      • Exterior features: Built-in Barbecue, Fenced Yard, Fire Pit, Garden, Lighting, Outdoor Grill, Playground, Private Yard, Rain Gutters, Smart Camera(s)/Recording, Smart Light(s), Storage, Other
      • Has private pool: Yes
      • Pool features: In Ground, Outdoor Pool, Pool Sweep, Private, Salt Water, Screen Enclosure, Waterfall, See Remarks, Community
      • Fencing: Back Yard, Fenced, Privacy, Wood, Wrought Iron, Other
      • Has view: Yes
      • View description: Neighborhood, Pool
      Lot
      • Size: 0.61 Acres
      • Features: Back Yard, Corners Marked, Front Yard, Garden, Hardwood Trees, Landscaped, Level, Partially Cleared, Pond on Lot, Secluded, Sprinklers In Front, Sprinklers In Rear, Waterfall, Wooded
      Details
      • Additional structures: Garage(s), Gazebo, Workshop
      • Parcel number: 1840490946
      • Zoning: GR3
      • Special conditions: Standard

      Construction

      Type & style
      • Home type: SingleFamily
      • Architectural style: Georgian, Traditional
      • Property subtype: Single Family Residence, Residential
      Materials
      • Brick, Concrete, Plaster, Other
      • Foundation: Concrete, Brick/Mortar, Combination
      • Roof: Shingle, Other
      Condition
      • New construction: No
      • Year built: 1925
      • Major remodel year: 1925

      Utilities & green energy

      • Sewer: Public Sewer
      • Water: Public
      • Utilities for property: Cable Connected, Electricity Connected, Natural Gas Connected, Phone Connected, Sewer Connected, Water Connected

      Community & HOA

      Community
      • Features: Historical Area, Park, Pool, Sidewalks, Street Lights
      • Subdivision: Not in a Subdivision
      HOA
      • Has HOA: No
      Location
      • Region: Wake Forest

      Financial & listing details

      • Price per square foot: $315/sqft
      • Tax assessed value: $729,035
      • Annual tax amount: $6,851
      • Date on market: 3/27/2026
      • Road surface type: Paved

        Estimated market value

        $1,022,600

        $971,000 - $1.07M

        $3,078/mo

        Price history

        DateEventPrice
        6/18/2026Price change$1,048,500-2.5%$315/sqft
        Source: Doorify MLS #10155656 Report a problem
        5/28/2026Price change$1,075,000-2.3%$323/sqft
        Source: Doorify MLS #10155656 Report a problem
        4/16/2026Price change$1,100,000-4.3%$331/sqft
        Source: Doorify MLS #10155656 Report a problem
        3/27/2026Listed for sale$1,150,000+15%$346/sqft
        Source: Doorify MLS #10155656 Report a problem
        2/15/2024Sold$1,000,000$301/sqft
        Source: Doorify MLS #10003421 Report a problem
        12/31/2023Pending sale$1,000,000$301/sqft
        Source: Doorify MLS #10003421 Report a problem
        12/27/2023Listed for sale$1,000,000$301/sqft
        Source: Doorify MLS #10003421 Report a problem
        9/3/2023Listing removed--
        Source: Long & Foster Broker Feed Report a problem
        8/15/2023Contingent$1,000,000$301/sqft
        Source: Doorify MLS #2526121 Report a problem
        8/9/2023Listed for sale$1,000,000$301/sqft
        Source: Doorify MLS #2526121 Report a problem

        Public tax history

        YearProperty taxesTax assessment
        2025$6,852 +1.1%$729,035 +0.7%
        2024$6,780 +42.9%$724,126 +78.1%
        2023$4,745 +4.2%$406,663
        2022$4,552 +1.8%$406,663
        2021$4,473 $406,663
        2020$4,473 +6.3%$406,663 +20.5%
        2019$4,206 $337,406
        2018$4,206 +9.3%$337,406
        2017$3,850 +1.3%$337,406
        2016$3,801 -7.7%$337,406 -6.6%
        2015$4,118 +3.3%$361,181
        2014$3,986 $361,181
        2013-- $361,181
        2012-- $361,181
        2011-- $361,181
        2010-- $361,181
        2009-- $361,181
        2008-- --
        2007-- --
        2006-- --
        2005-- --
        2004-- --
        2003-- --
        2002-- --
        2001-- --

        Find assessor info on the county website

        Monthly payment

        Est. payment

        Payment breakdown

        Explore the cost of this home by adjusting the details. Changes won't be saved.
        All calculations are estimates and provided by Zillow, Inc. for informational purposes only. Actual amounts may vary.
        HOA fees may include property taxes on listings classified as Co-Ops. Contact the listing agent and/or owner for fee details.
        Mortgage interest rates are dependent on a number of factors, including credit score, down payment, and repayment length. Interest rate data provided by Zillow Group Marketplace, Inc. as of 1/1/1970 from various mortgage lenders with which we have lead or other similar arrangements; the Estimated Payment is an average of those rates.
        See how much you could borrow to make a competitive offer.

        Climate risks

        Neighborhood: 27587

        Getting around

        58 / 100
        Somewhat Walkable
        42 / 100
        Somewhat Bikeable

        Nearby schools

        GreatSchools rating
        Schools provided by the listing agent
        • Elementary: Wake - Wake Forest Elementary
        • Middle: Wake - Wake Forest Middle School
        • High: Wake - Wake Forest High School

        Source: Doorify MLS. This data may not be complete. We recommend contacting the local school district to confirm school assignments for this home.

        A local agent can set up tours, give advice and negotiate with sellers.

        Browse local experts

        Similar homes

        Skip to the end of the carouselSkip to the beginning of the carousel