Skip main navigation
Sold for $310,000
  • $310,000

    521 S Main St, Woodstock, VA 22664

    5beds
    3,670sqft
    Single Family Residence
    Built in 1905
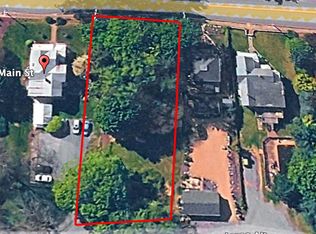
    0.37 Acres Lot
    $363,500 Zestimate®
    $84/sqft
    $3,021 Estimated rent

    Home value

    $363,500

    $345,000 - $382,000

    $3,021/mo

    Zestimate® history
    Loading
    Loading...

    Owner options

    List your home for rent

    $3,021/mo

    Rent Zestimate®

    Find your next renter with Zillow Rental Manager. Plus, with online applications, you can quickly screen prospective tenants – for free.

    Learn more

    $3,021/mo

    Rent Zestimate®

    Refinance and save

    $1,790/mo

    Est. payment

    Refinancing to a lower rate could help reduce your monthly payments and save thousands over the life of the loan.

    See today's rates

    $1,790/mo

    Est. payment

    Explore your selling options

    Work with a Zillow partner agent

    Leverage their expertise and Zillow's premium Showcase listings to get your home seen by more buyers.

    Get started

    List with your own agent

    Get your home in front of millions of buyers by listing it on Zillow.

    Learn how to do it

    Sell it yourself

    Take full control of how buyers see your home on Zillow by listing For Sale by Owner (FSBO).

    List your home

    What's special

    Dual fireplacesDurable metal roofExpansive open floor planSpacious residenceFlexible living spacesExpansive yardBeautiful hardwood floors
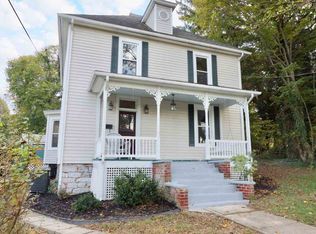
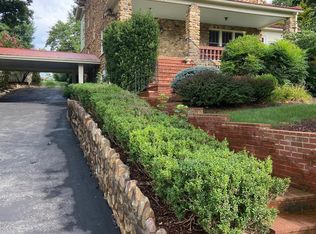
    Exceptional Investment Opportunity with Significant Upside This spacious residence offers outstanding structural integrity, beautiful hardwood floors, and a highly functional layout—providing a strong foundation for a value-add renovation and profitable resale. While the home is currently livable and occupied, updates are needed, including select plumbing, electrical, HVAC, and cosmetic improvements. The expansive open floor plan, dual fireplaces, and flexible living spaces create an ideal canvas for a transformative renovation. Mechanical systems present an opportunity for modernization. The original oil furnace is nonfunctional. Propane tanks were installed approximately eight years ago; however, the home is presently heated with space heaters at the owner’s discretion. The upstairs HVAC system remains operational but is nearing the end of its service life. Upgrading these systems will significantly enhance efficiency, comfort, and long-term market appeal. Additional value features include a gunite pool with newer pumps (last operational in 2024), a durable metal roof, updated porch steps and columns, a generous entertaining deck, and an expansive yard. A rear entrance with ample parking further enhances convenience and resale desirability. Ideally situated in a prime, walkable location near shopping, dining, breweries, and entertainment, this property combines lifestyle appeal with compelling investment potential. Recently appraised at $500,000 in its current condition. Supporting documentation is available for qualified buyers.

    Zillow last checked:

    Listing updated:

    Listed by:

    Barbara Clausen 732-841-9987,

    EXP Realty, LLC

    Bought with:

    Jim Clark, WVB210300731

    Mint Realty

    Source: Bright MLS,MLS#: VASH2013350MLS Logo

    Facts & features

    Interior

    Bedrooms & bathrooms
    • Bedrooms: 5
    • Bathrooms: 4
    • Full bathrooms: 3
    • 1/2 bathrooms: 1
    • Main level bathrooms: 1
    Primary bedroom
    • Features: Fireplace - Wood Burning, Flooring - Solid Hardwood
    • Level: Upper
    • Area: 475 Square Feet
    • Dimensions: 19 X 25
    Bedroom 1
    • Features: Flooring - HardWood
    • Level: Upper
    • Area: 169 Square Feet
    • Dimensions: 13 X 13
    Bedroom 3
    • Features: Flooring - Solid Hardwood
    • Level: Upper
    • Area: 117 Square Feet
    • Dimensions: 9 X 13
    Bedroom 4
    • Features: Flooring - Solid Hardwood
    • Level: Upper
    • Area: 182 Square Feet
    • Dimensions: 13 X 14
    Bedroom 5
    • Features: Flooring - Solid Hardwood
    • Level: Upper
    • Area: 182 Square Feet
    • Dimensions: 13 X 14
    Den
    • Features: Flooring - Solid Hardwood
    • Level: Main
    • Area: 182 Square Feet
    • Dimensions: 13 X 14
    Dining room
    • Features: Flooring - Solid Hardwood
    • Level: Main
    • Area: 182 Square Feet
    • Dimensions: 13 X 14
    Family room
    • Features: Flooring - Carpet, Fireplace - Wood Burning
    • Level: Main
    • Area: 475 Square Feet
    • Dimensions: 19 X 25
    Kitchen
    • Features: Flooring - Ceramic Tile
    • Level: Main
    • Area: 165 Square Feet
    • Dimensions: 11 X 15
    Living room
    • Features: Flooring - Solid Hardwood
    • Level: Main
    • Area: 168 Square Feet
    • Dimensions: 12 X 14
    Heating
    • Hot Water, Propane
    Cooling
    • Ceiling Fan(s), Central Air, Multi Units, Electric
    Appliances
    • Included: Built-In Range, Dishwasher, Dryer, Microwave, Oven, Oven/Range - Electric, Refrigerator, Cooktop, Washer, Water Heater, Electric Water Heater
    Features
    • Attic, Built-in Features, Ceiling Fan(s), Dining Area, Family Room Off Kitchen, Eat-in Kitchen
    • Flooring: Hardwood
    • Has basement: No
    • Number of fireplaces: 2
    • Fireplace features: Brick, Wood Burning
    Interior area
    • Total structure area: 3,670
    • Total interior livable area: 3,670 sqft
    • Finished area above ground: 3,670
    • Finished area below ground: 0

    Property

    Parking
    • Total spaces: 4
    • Parking features: Gravel, Private, Alley Access, Driveway, On Street
    • Uncovered spaces: 4
    Accessibility
    • Accessibility features: None
    Features
    • Levels: Two
    • Stories: 2
    • Exterior features: Sidewalks, Street Lights
    • Has private pool: Yes
    • Pool features: Concrete, Filtered, Permits, Private
    • Has spa: Yes
    • Spa features: Bath
    • Fencing: Wood,Partial
    • Has view: Yes
    • View description: Mountain(s), Scenic Vista
    Lot
    • Size: 0.37 Acres
    • Features: Front Yard, Rear Yard, SideYard(s), Near National Forest
    Details
    • Additional structures: Above Grade, Below Grade
    • Parcel number: 045A506005
    • Zoning: R-2
    • Special conditions: Standard

    Construction

    Type & style
    • Home type: SingleFamily
    • Architectural style: Victorian
    • Property subtype: Single Family Residence
    Materials
    • Vinyl Siding
    • Foundation: Crawl Space
    • Roof: Metal
    Condition
    • New construction: No
    • Year built: 1905
    • Major remodel year: 1947

    Utilities & green energy

    • Sewer: Public Sewer
    • Water: Public

    Community & neighborhood

    Location
    • Region: Woodstock
    • Subdivision: Woodstock

    Other

    Other facts
    • Listing agreement: Exclusive Right To Sell
    • Listing terms: Cash,Conventional
    • Ownership: Fee Simple
    • Road surface type: Black Top

    Price history

    DateEventPrice
    3/31/2026Sold$310,000-16.2%$84/sqft
    Source: Bright MLS #VASH2013350 Report a problem
    3/17/2026Pending sale$370,000$101/sqft
    Source: Bright MLS #VASH2013350 Report a problem
    3/16/2026Contingent$370,000$101/sqft
    Source: eXp Realty #VASH2013350 Report a problem
    3/6/2026Listed for sale$370,000-1.3%$101/sqft
    Source: Bright MLS #VASH2013350 Report a problem
    2/28/2026Contingent$375,000$102/sqft
    Source: eXp Realty #VASH2013350 Report a problem
    2/23/2026Price change$375,000-6%$102/sqft
    Source: Bright MLS #VASH2013350 Report a problem
    1/26/2026Price change$399,000-11.3%$109/sqft
    Source: Bright MLS #VASH2013350 Report a problem
    1/21/2026Price change$450,000-9.1%$123/sqft
    Source: Bright MLS #VASH2013350 Report a problem
    1/11/2026Listed for sale$495,000+191.2%$135/sqft
    Source: Bright MLS #VASH2013350 Report a problem
    8/24/2022Sold$170,000-53.9%$46/sqft
    Source: Public Record Report a problem
    8/8/2009Listing removed$369,000$101/sqft
    Source: Assurancerealty.com Report a problem
    4/4/2009Price change$369,000-1.6%$101/sqft
    Source: Postlets Report a problem
    3/15/2009Price change$375,000-3.6%$102/sqft
    Source: Postlets Report a problem
    2/13/2009Price change$389,000-2.5%$106/sqft
    Source: Postlets Report a problem
    12/8/2008Price change$399,000-4.5%$109/sqft
    Source: Postlets Report a problem
    10/12/2008Listed for sale$418,000$114/sqft
    Source: Postlets Report a problem

    Public tax history

    YearProperty taxesTax assessment
    2024$2,172 $339,400
    2023-- $339,400
    2022-- $339,400 +42.8%
    2021-- $237,600
    2020-- $237,600
    2018$1,521 $237,600
    2017-- $237,600
    2016-- $237,600 -10.2%
    2015-- $264,600
    2014-- $264,600
    2013-- $264,600
    2012-- $264,600
    2011-- $264,600
    2010-- $264,600 +9.5%
    2009-- $241,600
    2007$1,232 +1.3%$241,600 +35.1%
    2005$1,216 $178,800 +3.7%
    2004-- $172,400
    2003$586 -45.3%--
    2002$1,072 --
    2001-- $151,900

    Find assessor info on the county website

    Neighborhood: 22664

    Nearby schools

    GreatSchools rating
    Schools provided by the listing agent
    • District: Shenandoah County Public Schools

    Source: Bright MLS. This data may not be complete. We recommend contacting the local school district to confirm school assignments for this home.

    Get pre-qualified for a loan
    At Zillow Home Loans, we can pre-qualify you in as little as 5 minutes with no impact to your credit score.

    An equal housing lender. NMLS #10287.

    Sell for more on Zillow
    Get a Zillow Showcase℠ listing at no additional cost and you could sell for .
    $363,500
    2% more
    +$7,270
    With Zillow Showcase(estimated)
    $370,770