Skip main navigation
Closed
  • $595,000

    521 S Naperville Rd, Wheaton, IL 60187

    3beds
    2,048sqft
    Single Family Residence
    Built in 1907
    0.41 Acres Lot
    $596,400 Zestimate®
    $291/sqft
    $3,401 Estimated rent

    Home value

    $596,400

    $549,000 - $644,000

    $3,401/mo

    Zestimate® history
    Loading
    Loading...

    Owner options

    List your home for rent

    $3,401/mo

    Rent Zestimate®

    Find your next renter with Zillow Rental Manager. Plus, with online applications, you can quickly screen prospective tenants – for free.

    Learn more

    $3,401/mo

    Rent Zestimate®

    Refinance and save

    $4,205/mo

    Est. payment

    Refinancing to a lower rate could help reduce your monthly payments and save thousands over the life of the loan.

    See today's rates

    $4,205/mo

    Est. payment

    Explore your selling options

    Work with a Zillow partner agent

    Leverage their expertise and Zillow's premium Showcase listings to get your home seen by more buyers.

    Get started

    List with your own agent

    Get your home in front of millions of buyers by listing it on Zillow.

    Learn how to do it

    Sell it yourself

    Take full control of how buyers see your home on Zillow by listing For Sale by Owner (FSBO).

    List your home

    What's special

    Recently refreshed powder roomFresh paintFront sitting roomUpdated kitchenSpacious dining roomThree bedroomsEnclosed porch
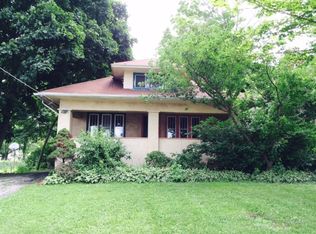
    Modern updates mixed with classic charm! Just a minute from downtown Wheaton, this updated home was made even better by its current owners. The front foyer creates a welcoming start to a 1907 gem. As you enter the living room, you'll note the fresh paint, wainscotting and fireplace, which make for a perfect setting. A front sitting room creates a little escape for you to relax. Follow through to the spacious dining room and into the updated kitchen that is flanked by an enclosed porch and the reimagined first floor laundry room--with large cubby closet for storage. A recently refreshed powder room completes the main level. Upstairs is where you'll find the three bedrooms and updated, shared hall bathroom. That's not it--the basement features a full bathroom, private room, currently being used as an indoor gardening system, and storage, utility and exercise rooms with exterior access. A dog run was added to the backyard, along with a NEW ROOF on the house and garage, an upgraded driveway from gravel to freshly poured asphalt (4/10/26) including drainage system, a new city waterline from the street, and a rebuilt fireplace chimney with fireplace insert. Out back, you also have a giant 2-story, 2-car garage with a separate first floor storage bay and an upper level loft for your imagination to run wild. Previous improvements include an updated kitchen, bathrooms, flooring, HVAC, plumbing and electrical. They've lovingly updated & maintained this home and the new owners just need to move in and enjoy!

    Zillow last checked:

    Listing updated:

    Listed by:

    Bill Ghighi 630-742-9985,

    Baird & Warner

    Bought with:

    Michael Babchak

    john greene, Realtor

    Source: MRED as distributed by MLS GRID,MLS#: 12624605MLS Logo

    Facts & features

    Interior

    Bedrooms & bathrooms
    • Bedrooms: 3
    • Bathrooms: 3
    • Full bathrooms: 2
    • 1/2 bathrooms: 1
    Rooms
    • Room types: Heated Sun Room, Sitting Room, Exercise Room, Utility Room-Lower Level, Storage
    Primary bedroom
    • Features: Flooring (Vinyl), Window Treatments (Blinds)
    • Level: Second
    • Area: 165 Square Feet
    • Dimensions: 15X11
    Bedroom 2
    • Features: Flooring (Carpet), Window Treatments (Blinds)
    • Level: Second
    • Area: 154 Square Feet
    • Dimensions: 14X11
    Bedroom 3
    • Features: Flooring (Carpet), Window Treatments (Blinds)
    • Level: Second
    • Area: 154 Square Feet
    • Dimensions: 14X11
    Dining room
    • Features: Flooring (Vinyl), Window Treatments (Blinds)
    • Level: Main
    • Area: 210 Square Feet
    • Dimensions: 15X14
    Exercise room
    • Features: Flooring (Other)
    • Level: Basement
    • Area: 280 Square Feet
    • Dimensions: 20X14
    Other
    • Features: Flooring (Vinyl)
    • Level: Main
    • Area: 112 Square Feet
    • Dimensions: 16X07
    Kitchen
    • Features: Kitchen (Eating Area-Breakfast Bar, Updated Kitchen), Flooring (Vinyl), Window Treatments (Blinds)
    • Level: Main
    • Area: 156 Square Feet
    • Dimensions: 13X12
    Laundry
    • Features: Flooring (Vinyl), Window Treatments (Blinds)
    • Level: Main
    • Area: 42 Square Feet
    • Dimensions: 7X6
    Living room
    • Features: Flooring (Vinyl), Window Treatments (Blinds)
    • Level: Main
    • Area: 216 Square Feet
    • Dimensions: 18X12
    Sitting room
    • Features: Flooring (Vinyl), Window Treatments (Blinds)
    • Level: Main
    • Area: 119 Square Feet
    • Dimensions: 17X7
    Storage
    • Features: Flooring (Other)
    • Level: Basement
    • Area: 132 Square Feet
    • Dimensions: 12X11
    Other
    • Features: Flooring (Other)
    • Level: Basement
    • Area: 180 Square Feet
    • Dimensions: 15X12
    Heating
    • Natural Gas, Forced Air
    Cooling
    • Central Air
    Appliances
    • Included: Range, Microwave, Dishwasher, Refrigerator, Washer, Dryer
    • Laundry: Main Level
    Features
    • High Ceilings
    • Basement: Partially Finished,Crawl Space,Exterior Entry,Full
    • Number of fireplaces: 1
    • Fireplace features: Wood Burning, Insert, Living Room
    Interior area
    • Total structure area: 0
    • Total interior livable area: 2,048 sqft

    Property

    Parking
    • Total spaces: 2.5
    • Parking features: Asphalt, Garage Door Opener, Yes, Garage Owned, Detached, Garage
    • Garage spaces: 2.5
    • Has uncovered spaces: Yes
    Accessibility
    • Accessibility features: No Disability Access
    Features
    • Stories: 2
    • Exterior features: Dog Run
    • Fencing: Fenced
    Lot
    • Size: 0.41 Acres
    • Dimensions: 82X219X82X213
    Details
    • Parcel number: 0516339007
    • Special conditions: None
    • Other equipment: TV-Cable, Ceiling Fan(s), Sump Pump, Radon Mitigation System

    Construction

    Type & style
    • Home type: SingleFamily
    • Property subtype: Single Family Residence
    Materials
    • Brick, Shake Siding
    • Foundation: Stone
    • Roof: Asphalt
    Condition
    • New construction: No
    • Year built: 1907
    • Major remodel year: 2022

    Utilities & green energy

    • Electric: Circuit Breakers
    • Sewer: Public Sewer
    • Water: Lake Michigan

    Community & HOA

    Community
    • Features: Curbs, Sidewalks, Street Paved
    • Security: Carbon Monoxide Detector(s)
    HOA
    • Services included: None
    Location
    • Region: Wheaton

    Financial & listing details

    • Price per square foot: $291/sqft
    • Tax assessed value: $162,960
    • Annual tax amount: $9,987
    • Date on market: 4/23/2026
    • Listing terms: Conventional
    • Ownership: Fee Simple

    Price history

    DateEventPrice
    6/26/2026Sold$595,000+0.9%$291/sqft
    Source: MRED as distributed by MLS GRID #12624605 Report a problem
    5/20/2026Listing removed$589,900$288/sqft
    Source: MRED as distributed by MLS GRID #12624605 Report a problem
    4/29/2026Contingent$589,900$288/sqft
    Source: MRED as distributed by MLS GRID #12624605 Report a problem
    4/23/2026Listed for sale$589,900+31.1%$288/sqft
    Source: MRED as distributed by MLS GRID #12624605 Report a problem
    10/11/2022Sold$450,000-2.1%$220/sqft
    Source: MRED as distributed by MLS GRID #11419828 Report a problem
    9/20/2022Contingent$459,800$225/sqft
    Source: MRED as distributed by MLS GRID #11419828 Report a problem
    9/15/2022Price change$459,800-1.1%$225/sqft
    Source: MRED as distributed by MLS GRID #11419828 Report a problem
    8/26/2022Price change$464,900-1%$227/sqft
    Source: MRED as distributed by MLS GRID #11419828 Report a problem
    8/3/2022Price change$469,800-1.1%$229/sqft
    Source: MRED as distributed by MLS GRID #11419828 Report a problem
    7/15/2022Price change$474,900-1%$232/sqft
    Source: MRED as distributed by MLS GRID #11419828 Report a problem
    6/23/2022Price change$479,800-1.1%$234/sqft
    Source: MRED as distributed by MLS GRID #11419828 Report a problem
    5/31/2022Listed for sale$484,900+110.8%$237/sqft
    Source: MRED as distributed by MLS GRID #11419828 Report a problem
    11/19/2020Sold$230,000-8%$112/sqft
    Source: Public Record Report a problem
    9/11/2020Pending sale$249,900$122/sqft
    Source: RE/MAX Suburban #10775658 Report a problem
    8/17/2020Price change$249,900-3.8%$122/sqft
    Source: RE/MAX Suburban #10775658 Report a problem
    7/22/2020Price change$259,900-3.7%$127/sqft
    Source: RE/MAX Suburban #10775658 Report a problem
    7/9/2020Price change$269,900-22.7%$132/sqft
    Source: RE/MAX Suburban #10775658 Report a problem
    4/30/2020Listed for sale$349,000$170/sqft
    Source: Charles Rutenberg Realty of IL #10546242 Report a problem
    3/29/2020Listing removed$349,000$170/sqft
    Source: Charles Rutenberg Realty of IL #10546242 Report a problem
    1/30/2020Price change$349,000-5.7%$170/sqft
    Source: Charles Rutenberg Realty of IL #10546242 Report a problem
    11/1/2019Listed for sale$369,900$181/sqft
    Source: Charles Rutenberg Realty of IL #10546242 Report a problem

    Public tax history

    YearProperty taxesTax assessment
    2024$9,987 +4.1%$162,960 +8.6%
    2023$9,596 -15.4%$150,000 -8.4%
    2022$11,342 +101.6%$163,770 +106.1%
    2021$5,625 -36%$79,480 -35.6%
    2020$8,793 +12.5%$123,410 +2.7%
    2019$7,814 +3.4%$120,150 +4.2%
    2018$7,559 +1.7%$115,360 +3.8%
    2017$7,430 +1.6%$111,110 +4.2%
    2016$7,312 +1.1%$106,670 +4.8%
    2015$7,234 +4.8%$101,760 +5.9%
    2014$6,903 +2.6%$96,130 -0.3%
    2013$6,727 +1%$96,420 -4.1%
    2012$6,662 +2.3%$100,540 -6.4%
    2011$6,512 +1.9%$107,385 -6%
    2010$6,390 +7%$114,240 -3.7%
    2009$5,970 +2.1%$118,690
    2008$5,849 -1.3%$118,690 +4.8%
    2007$5,927 +6.7%$113,250 +10.5%
    2006$5,554 +4.2%$102,490 +7.1%
    2005$5,329 +6.1%$95,700 +7.3%
    2004$5,023 +2.7%$89,190 +8.4%
    2003$4,890 +6.8%$82,280 +10%
    2002$4,577 +2.7%$74,810 +7.5%
    2001$4,455 +3.1%$69,600 +5.1%
    2000$4,323 $66,220
    Find assessor info on the county website

    Neighborhood: 60187

    Nearby schools

    GreatSchools rating
    Schools provided by the listing agent
    • Elementary: Lowell Elementary School
    • Middle: Franklin Middle School
    • High: Wheaton North High School
    • District: 200

    Source: MRED as distributed by MLS GRID. This data may not be complete. We recommend contacting the local school district to confirm school assignments for this home.

    Get a cash offer in 3 minutes
    Find out how much your home could sell for in as little as 3 minutes with a no-obligation cash offer.
    Estimated market value
    $596,400
    Get a cash offer in 3 minutes
    Find out how much your home could sell for in as little as 3 minutes with a no-obligation cash offer.
    Estimated market value
    $596,400