Stunning in every detail, this beautifully updated split level with sub-basement home is influenced by a casual elegant feel and PERFECT for Entertaining! Starting with the handsome curb appeal, lush landscape and welcoming covered front porch entry, you are truly in for a treat! Double Glass Front Doors with side glass panels open to expose your grand foyer! Rich hardwood floors, lavish 6 inch trim throughout, vaulted ceiling, and sunlit filled rooms show off the freshly painted spaces! Living room with huge picture window invites lively conversation and vaulted ceiling gives interest. Moving up a couple steps opens to your dining room exposes the architectural detail in the oak rail & iron spindle divider and stair rails. Added cut outs allows more light and hanging designer chandelier defines space for all your special moments. Masterly remodeled, the kitchen is finished in white shaker style cabinetry, quartz countertops, stainless appliances including the professional grade gas range by Dacor, GE Advantium Microwave/Speed Cook/Convection Oven, Motion Activated Kohler Faucet, under cabinet lighting and built in beverage fridge. NEW Skylights in 2023 highlight this chefs dream, sunny eating area that enjoys a bay window with views to backyard. Extra large Family room is extra comfortable with plush carpet, gas start/gas log fireplace wrapped in vintage Chicago Brick & leads to your very own private oasis in the backyard! The 1/2 guest bathroom has classic white fixtures that stand the test of time PLUS don't miss the bonus Hall Closet FILLED with incredible ELFA Organizers! Primary bedroom embraces a tranquil space to relax and recharge with the updated full bathroom with Heated Floor, Dual Sink Vanity and 2 shower sprayers in tile and glass enclosed shower stall! Walk in Closet fitted with ELFA Storage Systems keeps you extra organized! Nice sized additional bedrooms share the newly updated Full Hall Bathroom which also includes a Heated Floor, Dual Sink Vanity, extra deep acrylic soaker tub and timeless white fixtures and trim. One of the many great surprises is the Finished Recreation Room in the lower level! LARGE "Crawl" or "Walk In" Storage room for ALL the extras has built in shelving and lighting. Laundry/Utility Room provides more storage in addition to the Upgraded 200 AMP Electrical Service AND Generac Generator that can run 80% of the home during a power outage. Sump Pump for peace of mind, Air Conditioner Replaced in 2019, NEW Humidifier in 2023 and Water Heater Replaced in 2020. It's party time in your magical backyard with expanded patio, lush and mature plants and perennials that will give year-round color, potting shed and equipment shed PLUS raised garden beds for fresh veggies in the summer! 2 Car Garage has a HUGE BONUS Work Space and door to side yard gardens and paths. Blocks from premier parks and highly rated schools. The pride of ownership is reflected as well with the NEW ROOF finished in 30 year Architectural Shingles! Truly Impeccable Inside and Out!
Closed
$675,000
521 S Reuter Dr, Arlington Heights, IL 60005
4beds
2,374sqft
Single Family Residence
Built in 1964
0.27 Acres Lot
$804,200 Zestimate®
$284/sqft
$4,072 Estimated rent
Home value
$804,200
$764,000 - $852,000
$4,072/mo
Zestimate® history
Owner options
List your home for rent
$4,072/mo
Rent Zestimate®
Find your next renter with Zillow Rental Manager. Plus, with online applications, you can quickly screen prospective tenants – for free.
$4,072/mo
Rent Zestimate®
Refinance and save
$3,973/mo
Est. payment
Refinancing to a lower rate could help reduce your monthly payments and save thousands over the life of the loan.
$3,973/mo
Est. payment
Explore your selling options
Work with a Zillow partner agent
Leverage their expertise and Zillow's premium Showcase listings to get your home seen by more buyers.
Get startedList with your own agent
Get your home in front of millions of buyers by listing it on Zillow.
Learn how to do itSell it yourself
Take full control of how buyers see your home on Zillow by listing For Sale by Owner (FSBO).
List your homeWhat's special
Zillow last checked:
Listing updated:
Listed by:
Caroline Starr 847-890-8892,
@properties Christie's International Real Estate
Bought with:
Kathy Di Valerio
Berkshire Hathaway HomeServices Chicago
Source: MRED as distributed by MLS GRID,MLS#: 12122085
Facts & features
Interior
Bedrooms & bathrooms
- Bedrooms: 4
- Bathrooms: 3
- Full bathrooms: 2
- 1/2 bathrooms: 1
Rooms
- Room types: Recreation Room, Foyer, Storage, Walk In Closet
Primary bedroom
- Features: Flooring (Carpet), Window Treatments (Blinds), Bathroom (Full, Double Sink, Lever/Easy to use faucets)
- Level: Second
- Area: 228 Square Feet
- Dimensions: 19X12
Bedroom 2
- Features: Flooring (Hardwood), Window Treatments (Blinds)
- Level: Second
- Area: 130 Square Feet
- Dimensions: 13X10
Bedroom 3
- Features: Flooring (Hardwood), Window Treatments (Blinds)
- Level: Second
- Area: 182 Square Feet
- Dimensions: 13X14
Bedroom 4
- Features: Flooring (Hardwood), Window Treatments (Blinds)
- Level: Second
- Area: 120 Square Feet
- Dimensions: 12X10
Dining room
- Features: Flooring (Hardwood)
- Level: Main
- Area: 209 Square Feet
- Dimensions: 19X11
Family room
- Features: Flooring (Carpet), Window Treatments (Blinds)
- Level: Main
- Area: 540 Square Feet
- Dimensions: 27X20
Foyer
- Features: Flooring (Hardwood)
- Level: Main
- Area: 110 Square Feet
- Dimensions: 11X10
Kitchen
- Features: Kitchen (Eating Area-Table Space, SolidSurfaceCounter, Updated Kitchen), Flooring (Hardwood), Window Treatments (Bay Window(s))
- Level: Main
- Area: 190 Square Feet
- Dimensions: 19X10
Laundry
- Features: Flooring (Other)
- Level: Basement
- Area: 171 Square Feet
- Dimensions: 19X9
Living room
- Features: Flooring (Hardwood)
- Level: Main
- Area: 280 Square Feet
- Dimensions: 20X14
Recreation room
- Features: Flooring (Carpet)
- Level: Basement
- Area: 216 Square Feet
- Dimensions: 18X12
Storage
- Level: Basement
- Area: 266 Square Feet
- Dimensions: 19X14
Walk in closet
- Features: Flooring (Carpet)
- Level: Second
- Area: 48 Square Feet
- Dimensions: 8X6
Heating
- Natural Gas, Forced Air, Radiant Floor
Cooling
- Central Air
Appliances
- Included: Range, Microwave, Dishwasher, Refrigerator, Bar Fridge, Washer, Dryer, Stainless Steel Appliance(s), Front Controls on Range/Cooktop, Gas Cooktop, Gas Oven, Humidifier
- Laundry: In Unit, Sink
Features
- Cathedral Ceiling(s), Built-in Features, Walk-In Closet(s), Separate Dining Room
- Flooring: Hardwood
- Windows: Skylight(s)
- Basement: Partially Finished,Crawl Space,Rec/Family Area,Storage Space,Partial
- Number of fireplaces: 1
- Fireplace features: Gas Log, Gas Starter, Family Room
Interior area
- Total structure area: 0
- Total interior livable area: 2,374 sqft
Property
Parking
- Total spaces: 2
- Parking features: Concrete, Garage Door Opener, On Site, Garage Owned, Attached, Garage
- Attached garage spaces: 2
- Has uncovered spaces: Yes
Accessibility
- Accessibility features: No Disability Access
Features
- Patio & porch: Patio
Lot
- Size: 0.27 Acres
- Features: Landscaped, Mature Trees, Garden
Details
- Additional structures: Shed(s)
- Parcel number: 03311120420000
- Special conditions: None
- Other equipment: TV-Cable, Ceiling Fan(s), Sump Pump, Radon Mitigation System, Generator
Construction
Type & style
- Home type: SingleFamily
- Property subtype: Single Family Residence
Materials
- Vinyl Siding, Brick
- Foundation: Concrete Perimeter
- Roof: Asphalt
Condition
- New construction: No
- Year built: 1964
- Major remodel year: 2019
Details
- Builder model: REMODELED 4 BEDROOM, 2.1 BATHROOM + SUB
Utilities & green energy
- Electric: 200+ Amp Service
- Sewer: Public Sewer
- Water: Lake Michigan
Community & HOA
Community
- Features: Park, Pool, Tennis Court(s), Curbs, Sidewalks
- Security: Carbon Monoxide Detector(s)
- Subdivision: Pioneer Park
HOA
- Services included: None
Location
- Region: Arlington Heights
Financial & listing details
- Price per square foot: $284/sqft
- Tax assessed value: $480,000
- Annual tax amount: $11,032
- Date on market: 7/26/2024
- Listing terms: Conventional
- Ownership: Fee Simple
Price history
| Date | Event | Price |
|---|---|---|
| 9/23/2024 | Sold | $675,000-3.4%$284/sqft |
Source:  MRED as distributed by MLS GRID #12122085 Report a problem MRED as distributed by MLS GRID #12122085 Report a problem | ||
| 8/27/2024 | Pending sale | $699,000$294/sqft |
Source: MRED as distributed by MLS GRID #12122085 Report a problem | ||
| 8/14/2024 | Contingent | $699,000$294/sqft |
Source: MRED as distributed by MLS GRID #12122085 Report a problem | ||
| 7/26/2024 | Listed for sale | $699,000-3.6%$294/sqft |
Source: MRED as distributed by MLS GRID #12122085 Report a problem | ||
| 7/26/2024 | Listing removed | -- |
Source: MRED as distributed by MLS GRID #12096109 Report a problem | ||
| 7/17/2024 | Listed for sale | $724,900+55.1%$305/sqft |
Source: MRED as distributed by MLS GRID #12096109 Report a problem | ||
| 6/16/2017 | Sold | $467,500-1.6%$197/sqft |
Source: MRED as distributed by MLS GRID #09599274 Report a problem | ||
| 4/21/2017 | Pending sale | $475,000$200/sqft |
Source: CENTURY 21 Langos & Christian #09599274 Report a problem | ||
| 4/19/2017 | Listed for sale | $475,000$200/sqft |
Source: CENTURY 21 Langos & Christian #09599274 Report a problem | ||
Public tax history
| Year | Property taxes | Tax assessment |
|---|---|---|
| 2024 | -- | $48,000 |
| 2023 | $11,507 +4.3% | $48,000 |
| 2022 | $11,032 +8.3% | $48,000 +20.5% |
| 2021 | $10,186 -5.4% | $39,832 |
| 2020 | $10,770 +0.3% | $39,832 -10.1% |
| 2019 | $10,733 +0.5% | $44,308 +10.7% |
| 2018 | $10,681 +1% | $40,038 |
| 2017 | $10,573 +4.7% | $40,038 |
| 2016 | $10,097 +6.7% | $40,038 +15.5% |
| 2015 | $9,461 +2.8% | $34,666 |
| 2014 | $9,201 +2.8% | $34,666 |
| 2013 | $8,952 -4.4% | $34,666 -10.2% |
| 2012 | $9,364 +3.4% | $38,608 |
| 2011 | $9,054 +3.2% | $38,608 |
| 2010 | $8,771 +3.5% | $38,608 -11.2% |
| 2009 | $8,471 +8.7% | $43,467 -7% |
| 2008 | $7,796 +9.1% | $46,739 |
| 2007 | $7,144 -1.1% | $46,739 +25.9% |
| 2006 | $7,224 +9.2% | $37,137 |
| 2005 | $6,616 +6.7% | $37,137 |
| 2004 | $6,199 -3.7% | $37,137 +17.7% |
| 2003 | $6,435 +3.2% | $31,556 |
| 2002 | $6,235 +17.4% | $31,556 |
| 2001 | $5,311 +1.8% | $31,556 +24.3% |
| 2000 | $5,219 +1.4% | $25,379 |
| 1999 | $5,148 | $25,379 |
Find assessor info on the county website
Neighborhood: 60005
Nearby homes
- $886,1004 bd3 ba3k sqft517 S Reuter Dr, Arlington Heights, IL 60005Off Market
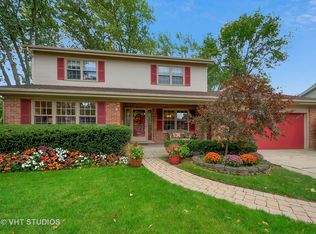
- $692,9004 bd2 ba2.1k sqft525 S Reuter Dr, Arlington Heights, IL 60005Off Market
- $733,5004 bd2 ba2.3k sqft603 S Reuter Dr, Arlington Heights, IL 60005Off Market
- $913,4005 bd3 ba2.6k sqft513 S Reuter Dr, Arlington Heights, IL 60005Off Market
- $653,4004 bd2 ba2.1k sqft526 S Reuter Dr, Arlington Heights, IL 60005Off Market
- $742,2004 bd2 ba2k sqft530 S Reuter Dr, Arlington Heights, IL 60005Off Market
- $687,3004 bd2 ba2.3k sqft522 S Reuter Dr, Arlington Heights, IL 60005Off Market
- $705,4004 bd2 ba2.3k sqft534 S Reuter Dr, Arlington Heights, IL 60005Off Market
Nearby schools
GreatSchools rating
- 8/10Westgate Elementary SchoolGrades: K-5Distance: 0.3 mi
- 7/10South Middle SchoolGrades: 6-8Distance: 0.9 mi
- 8/10Rolling Meadows High SchoolGrades: 9-12Distance: 0.9 mi
Schools provided by the listing agent
- Elementary: Westgate Elementary School
- Middle: South Middle School
- High: Rolling Meadows High School
- District: 25
Source: MRED as distributed by MLS GRID. This data may not be complete. We recommend contacting the local school district to confirm school assignments for this home.
Get a cash offer in 3 minutes
Find out how much your home could sell for in as little as 3 minutes with a no-obligation cash offer.
Estimated market value
$804,200
Get a cash offer in 3 minutes
Find out how much your home could sell for in as little as 3 minutes with a no-obligation cash offer.
Estimated market value
$804,200
- Illinois
- Cook County
- Arlington Heights
- 60005
- 521 S Reuter Dr
Nearby cities
Nearby neighborhoods
Nearby zip codes
Other Arlington Heights Topics
- Apartments for Rent in 60005
- Houses for Sale in 60005
- Houses for Rent in 60005
- 60005 Real Estate
- Arlington Heights Condos
- Houses for Sale in Arlington Heights
- Newest Listings in Arlington Heights
- Arlington Heights Home Values
- Arlington Heights Real Estate Agents
- Arlington Heights Refinance
- Arlington Heights Mortgage Rates
