Skip main navigation
Off market
  • $167,100

    521 S Vine St, Arthur, IL 61911

    3beds
    2,174sqft
    SingleFamily
    Built in 1918
    6,534 Square Feet Lot
    $167,100 Zestimate®
    $77/sqft
    $1,211 Estimated rent

    Home value

    $167,100

    $155,000 - $180,000

    $1,211/mo

    Zestimate® history
    Loading
    Loading...

    Owner options

    List your home for rent

    $1,211/mo

    Rent Zestimate®

    Find your next renter with Zillow Rental Manager. Plus, with online applications, you can quickly screen prospective tenants – for free.

    Learn more

    $1,211/mo

    Rent Zestimate®

    Refinance and save

    $1,231/mo

    Est. payment

    Refinancing to a lower rate could help reduce your monthly payments and save thousands over the life of the loan.

    See today's rates

    $1,231/mo

    Est. payment

    Explore your selling options

    Work with a Zillow partner agent

    Leverage their expertise and Zillow's premium Showcase listings to get your home seen by more buyers.

    Get started

    List with your own agent

    Get your home in front of millions of buyers by listing it on Zillow.

    Learn how to do it

    Sell it yourself

    Take full control of how buyers see your home on Zillow by listing For Sale by Owner (FSBO).

    List your home

    What's special

    Original woodworkSignature craftsman piecesCentral airCoffered ceilingsNew roofTrash compactorWalk in closets

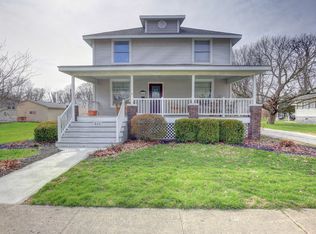
    3BR/1.5BA Stunner on Vine Street in Arthur! This home has amazing upgrades, while still keeping the character of an early 1900s Craftsman Style home. Enclosed front porch with windows allow for easy viewing of fireworks, parades, solarium or just a place to relax. Open floor plan Living Room, Dining and Kitchen is amazing with new flooring, original woodwork and Signature Craftsman pieces such as coffered ceilings and leaded glass built-ins and columns. Built-in table seats 6-8 people. Stainless steel Kitchen Aid appliances (including a trash compactor and even a pot filler by stove), Electric built in ovens and gas stove top are all new in 2015. Tons of storage throughout the kitchen. Breezeway offers even more storage. Basement boasts 5 separate rooms! - Additional bedroom and half bath, with potential of a 4th bedroom, spacious utility room, and two bonus rooms which could be used for offices, game room, walk in closets, etc. Aggregate 16x24 patio in back provides ample space for outdoor activities. Detached 3 car garage with 2 overhead doors. Recent upgrades include: 50 gallon water heater and waterproof flooring (2021); New Roof, Windows, Appliances and Kitchen Remodel (2015); Garage, New Siding and Central Air (2006). If you're looking for a home with character and charm with modern amenities in a great location, this is it. Call today to schedule your showing.

    This property is off market, which means it's not currently listed for sale or rent on Zillow. This may be different from what's available on other websites or public sources.
    Facts & features

    Interior

    Bedrooms & bathrooms
    • Bedrooms: 3
    • Bathrooms: 1
    • Full bathrooms: 1
    Heating
    • Forced air, Gas
    Cooling
    • Central
    Appliances
    • Included: Dishwasher, Garbage disposal, Microwave, Range / Oven
    Features
    • Flooring: Tile, Carpet, Concrete, Hardwood
    • Basement: Partially Finished, Full
    Interior area
    • Total interior livable area: 2,174 sqft

    Property

    Parking
    • Total spaces: 3
    • Parking features: Garage - Detached
    Features
    • Patio & porch: Patio
    • Exterior features: Vinyl
    Lot
    • Size: 6,534 Square Feet
    Details
    • Parcel number: 030325443010
    • Lease amount: $0

    Construction

    Type & style
    • Home type: SingleFamily
    Materials
    • Frame
    • Foundation: Slab
    • Roof: Asphalt
    Condition
    • Year built: 1918
    • Major remodel year: 0

    Utilities & green energy

    • Electric: Amps(0)
    • Sewer: Municipal
    • Water: Municipal

    Community & HOA

    Location
    • Region: Arthur

    Financial & listing details

    • Price per square foot: $77/sqft
    • Tax assessed value: $138,309
    • Annual tax amount: $2,791
    • Date available: 07/05/2022

    Price history

    DateEventPrice
    1/13/2023Sold$132,500-14.2%$61/sqft
    Source: Public Record Report a problem
    12/8/2022Contingent$154,500$71/sqft
    Source: My State MLS #11087686 Report a problem
    8/30/2022Price change$154,500-11.5%$71/sqft
    Source: My State MLS #11087686 Report a problem
    8/11/2022Price change$174,500-3%$80/sqft
    Source: My State MLS #11087686 Report a problem
    7/6/2022Listed for sale$179,900$83/sqft
    Source: My State MLS #11087686 Report a problem

    Public tax history

    YearProperty taxesTax assessment
    2024$2,791 +3%$46,103 +6.5%
    2023$2,710 +73.7%$43,285 +58.7%
    2022$1,560 $27,267 +5.2%
    2021-- $25,924 +4.1%
    2020-- $24,894 +1.8%
    2019$1,439 -22.2%$24,456 -18%
    2018$1,849 -0.1%$29,811 +0.4%
    2017$1,851 -0.5%$29,696 -0.2%
    2016$1,860 $29,761 +2%
    2015$1,860 $29,180 -0.1%
    2014-- $29,201
    2013-- $29,201 +9%
    2011-- $26,790 -0.6%
    2010-- $26,947
    Find assessor info on the county website

    Neighborhood: 61911

    Nearby schools

    GreatSchools rating
    Schools provided by the listing agent
    • District: Arthur Cusd 305

    Source: The MLS. This data may not be complete. We recommend contacting the local school district to confirm school assignments for this home.

    Get pre-qualified for a loan
    At Zillow Home Loans, we can pre-qualify you in as little as 5 minutes with no impact to your credit score.

    An equal housing lender. NMLS #10287.

    Sell for more on Zillow
    Get a Zillow Showcase℠ listing at no additional cost and you could sell for .
    $167,100
    2% more
    +$3,342
    With Zillow Showcase(estimated)
    $170,442